
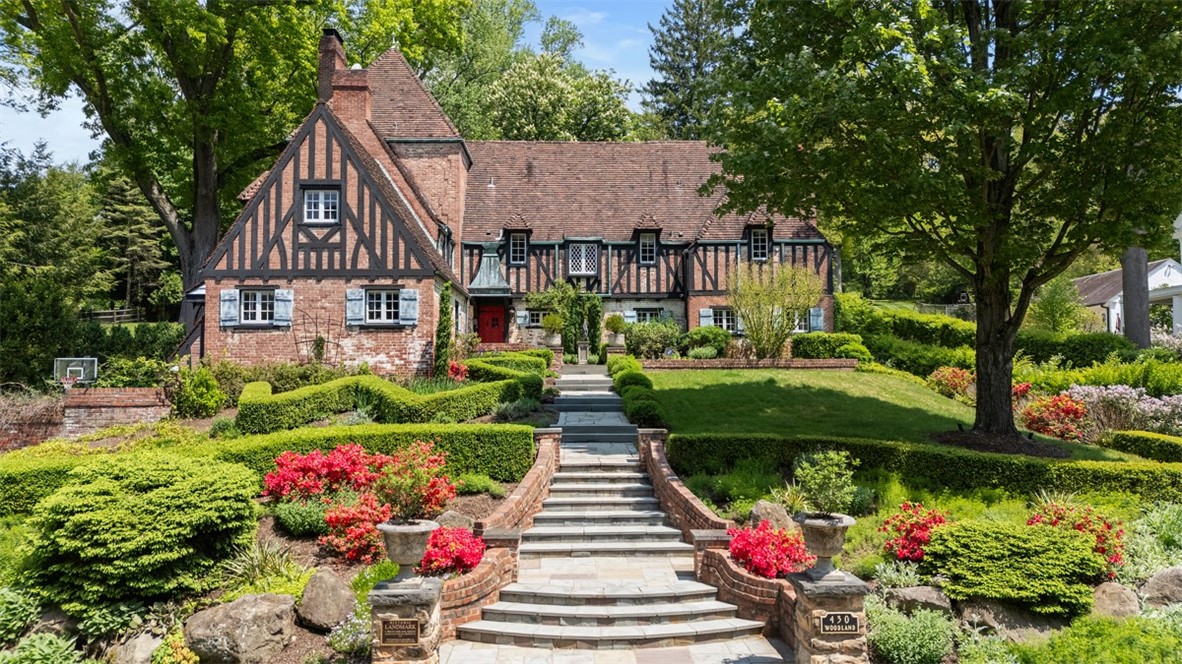
430 Woodland Road, SewickleyEdgeworth, PA 15143Price: $2,100,000

  • Price: $2,100,000
  • Est. Mortgage of $/month
$
$
%
$/month over payments
Federal 30-year interest rate: 7.4% last updated on Oct 8, 2026
* All Figures are estimates. Check with your bank or proposed mortgage company for actual interest rates.
This product uses the FRED® API but is not endorsed or certified by the Federal Reserve Bank of St. Louis.
  • $2,100,000List Price
  • 5Bedrooms
  • 6Bathrooms
  • 7,800Square Feet
This French Normandy-style historic property seamlessly blends old world charm w/modern sophistication. Fully updated w/ professionally designed interior, features stunning light-filled great room accented w/ limestone fireplace w/ windows & doors providing access to unmatched outdoor space. Professionally landscaped grounds, expansive flagstone patios, outdoor kitchen, breathtaking gardens complete w/tiered waterfall and pond. Completing the main floor - gourmet eat-in kitchen boasting professional-grade appliances. Adjacent dining room opens to 4-season sunroom. Turret of this Normandy masterpiece hosts the home office & is adjacent to a secondary sitting room/den. Main floor provides incredible flow, ideal for entertaining with spaces for family to gather. Second floor has 4 bedrooms each w/ en-suite renovated bathrooms. The 3rd floor hosts owner's suite, spa-like bathroom, multiple walk-in closets, & wet-bar, could also be incredible flex space.
Listed by Daniel Scioscia of BERKSHIRE HATHAWAY THE PREFERRED REALTY

Driving Directions

Ask A Question

Do not fill in this field:

I agree to receive marketing and customer service calls and text messages from Howard Hanna New Homes (Prototype). To opt out, you can reply 'stop' at any time or click the unsubscribe link in the emails. Consent is not a condition of purchase. Msg/data rates may apply. Msg frequency varies. Privacy Policy.

This site is protected by reCAPTCHA and the Google Privacy Policy and Terms of Service apply.

More Info

Location Information

  • NeighborhoodSewickley

Rooms

  • Bathroom6
  • Bedrooms5
  • Full Bath5
  • Half Baths1

Building

  • Attached Garage YN Yes
  • Basement Yes
  • FireplaceYes
  • Fireplace Features Gas, LogBurning
  • Fireplaces Total 5
  • GarageYes
  • Property StyleThreeStory, Tudor
  • Rooms13
  • Stories3
  • Window Features Window Treatments
  • Year Built1920

Water Body

  • Water AccessPublic

Tax Information

  • Taxes$44,368

Parking

  • Parking Features BuiltIn, Detached, Garage
  • Parking Total 4

Location

  • Address430 Woodland Road
  • AreaEdgeworth
  • Building Number430
  • CountyAllegheny-North
  • Mls Area Minor Edgeworth
  • StatePA
  • StreetWoodland Road
  • SubdivisionSewickley
  • TownEdgeworth
  • Zip15143

Property Information

  • Acreage0.86
  • Lot Size Dimensions 0.8573
  • Property Condition Resale
  • Property Sub Type Additional SingleFamilyResidence
  • Square Feet7,800

School Information

  • High School DistrictQuaker Valley

Basic Information

  • List Price$2,100,000
  • MLS Number1736671
  • Modification Date08/29/2026
  • Property SubTypeSingle Family Residence
  • StatusACT

Interior

  • Flooring Ceramic Tile, Hardwood, Carpet

Exterior

  • RoofTile

Utilities

  • Heat SystemForced Air, Gas
  • Heating YN Yes
  • Waste Water DisposalPublic Sewer

Amenities

  • Appliances IncludedSomeGasAppliances, Dryer, Dishwasher, Disposal, Microwave, Refrigerator, Stove, Trash Compactor, Washer
  • Cooling Central Air, Electric
  • Cooling YN Yes
  • Other AmenitiesBasement, Fireplace
  • Security Features Security System

"Based on information submitted to West Penn MLS as of October 12, 2026 11:44 PM UTC. All data is deemed reliable but is not guaranteed accurate by the MLS. All information should be independently reviewed and verified for accuracy. IDX information is provided exclusively for consumers’ personal, noncommercial use and may not be used for any purpose other than to identify prospective properties consumers may be interested in purchasing."

Hi there! How can we help you?

Contact us using the form below or give us a call.

Send Us A Message:

I agree to receive marketing and customer service calls and text messages from Howard Hanna New Homes (Prototype). To opt out, you can reply 'stop' at any time or click the unsubscribe link in the emails. Consent is not a condition of purchase. Msg/data rates may apply. Msg frequency varies. Privacy Policy.

Do not fill in this field:

This site is protected by reCAPTCHA and the Google Privacy Policy and Terms of Service apply.

Hi there! How can we help you?

Contact us using the form below or give us a call.

Send Us A Message:

Do not fill in this field:

This site is protected by reCAPTCHA and the Google Privacy Policy and Terms of Service apply.

Hi there! How can we help you?

Contact us using the form below or give us a call.

Send Us A Message:

Do not fill in this field:

This site is protected by reCAPTCHA and the Google Privacy Policy and Terms of Service apply.

Do not fill in this field:

This site is protected by reCAPTCHA and the Google Privacy Policy and Terms of Service apply.

Do not fill in this field:

This site is protected by reCAPTCHA and the Google Privacy Policy and Terms of Service apply.

Do not fill in this field:

This site is protected by reCAPTCHA and the Google Privacy Policy and Terms of Service apply.

$

Do not fill in this field:

This site is protected by reCAPTCHA and the Google Privacy Policy and Terms of Service apply.