
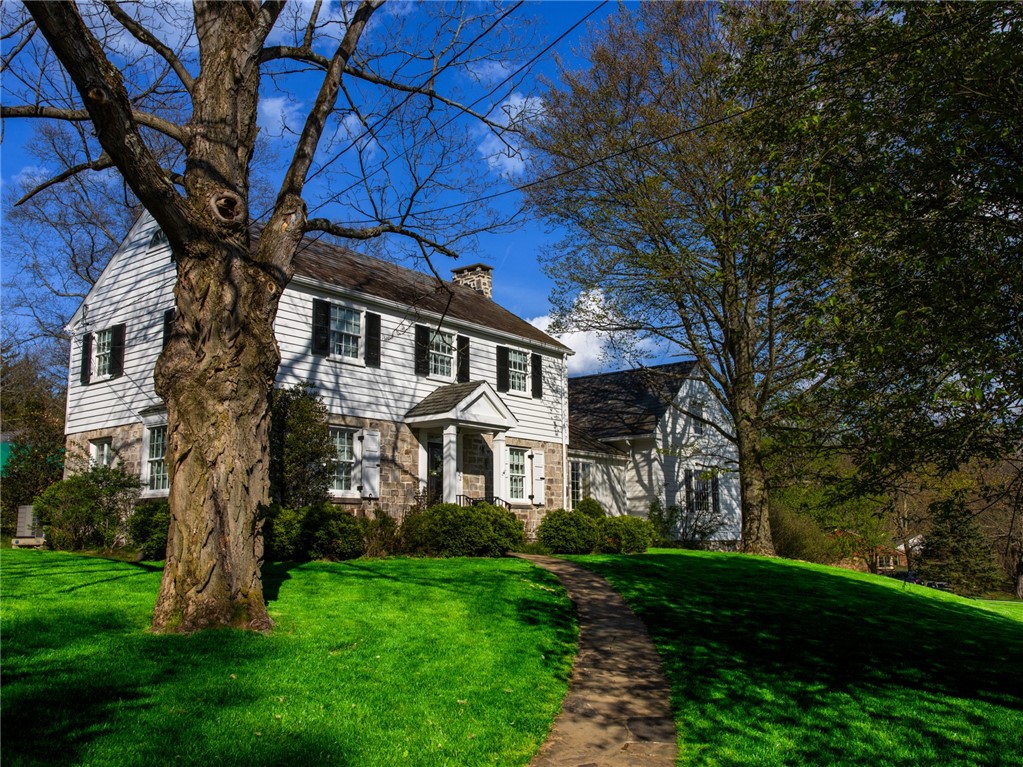
422 Summit Avenue, LigonierLigonier Boro, PA 15658Price: $895,000

  • Price: $895,000
  • Est. Mortgage of $/month
$
$
%
$/month over payments
Federal 30-year interest rate: 7.4% last updated on Oct 8, 2026
* All Figures are estimates. Check with your bank or proposed mortgage company for actual interest rates.
This product uses the FRED® API but is not endorsed or certified by the Federal Reserve Bank of St. Louis.
  • $895,000List Price
  • 4Bedrooms
  • 3Bathrooms
  • 3,452Square Feet
Tucked along one of Ligonier Borough's most desirable streets, this classic stone and frame home blends warmth, character, and flexibility. Offered for sale for the first time since it was built in 1939, it has been carefully cared for by the same family for generations. Just an easy 6-block walk to the Ligonier Diamond, the home offers convenient access to shops, dining, and small-town charm. Set on over 28,000 square feet (one of the largest lots in the Borough) the property provides a rare sense of space and privacy in an in-town setting. A circa 2004 addition, completed by Ligonier craftsmen, seamlessly expands the home while maintaining its architectural integrity, enhancing both livability and flow. Thoughtfully designed spaces invite both gathering and retreat. A sun-filled library serves as a true centerpiece, featuring copious natural light, pocket doors, a custom spiral staircase, and floor-to-ceiling bookshelves-an inspiring setting for quiet mornings or late evenings. The formal dining room adds timeless elegance, complete with custom built-in cherry cupboards and planters, ideal for hosting and holidays alike. A two-sided fireplace anchors the home's living spaces, bringing warmth and ambiance to both the family room and formal living room. The main-level primary suite offers comfort and convenience, while a private studio-set apart from the main living areas-creates the perfect opportunity for a home office, guest space, or creative retreat. Upstairs, three additional bedrooms provide room to grow or host, while two separate, easily accessible attics offer generous storage. In addition to a full basement, a well-hidden integrated subterranean garage accommodates up to six cars. Outdoors, a backyard patio with awning and built-in natural gas grill creates an inviting setting for effortless entertaining, all within the privacy of this expansive Borough lot. Blending classic architecture, thoughtful updates, and a rare legacy of ownership, this is a home that delivers not just space, but a way of life just moments from the heart of Ligonier.
Listed by Ronald Davies of DAVIES REAL ESTATE INC

Driving Directions

Ask A Question

Do not fill in this field:

I agree to receive marketing and customer service calls and text messages from Howard Hanna New Homes (Prototype). To opt out, you can reply 'stop' at any time or click the unsubscribe link in the emails. Consent is not a condition of purchase. Msg/data rates may apply. Msg frequency varies. Privacy Policy.

This site is protected by reCAPTCHA and the Google Privacy Policy and Terms of Service apply.

More Info

Location Information

  • NeighborhoodLigonier

Rooms

  • Bathroom3
  • Bedrooms4
  • Full Bath2
  • Half Baths1

Building

  • Attached Garage YN Yes
  • Basement Yes
  • Building ConstructionFrame, Stone
  • FireplaceYes
  • Fireplace Features FamilyLivingGreatRoom
  • Fireplaces Total 2
  • GarageYes
  • Property StyleColonial, TwoStory
  • Rooms13
  • Stories2
  • Window Features MultiPane, Window Treatments
  • Year Built1940

Water Body

  • Water AccessPublic

Tax Information

  • Taxes$6,157

Parking

  • Parking Features BuiltIn, Garage Door Opener
  • Parking Total 3

Location

  • Address422 Summit Avenue
  • AreaLigonier Boro
  • Building Number422
  • CountyWestmoreland
  • Mls Area Minor Ligonier Boro
  • StatePA
  • StreetSummit Avenue
  • SubdivisionLigonier
  • TownLigonier Boro
  • Zip15658

Property Information

  • Acreage0.66
  • Lot Size Dimensions 216.34x133x211.49x
  • Property Condition Resale
  • Property Sub Type Additional SingleFamilyResidence
  • Square Feet3,452

School Information

  • High School DistrictLigonier Valley

Basic Information

  • List Price$895,000
  • MLS Number1751011
  • Modification Date09/13/2026
  • Property SubTypeSingle Family Residence
  • StatusACT

Interior

  • Flooring Ceramic Tile, Hardwood, Carpet

Exterior

  • RoofSlate

Utilities

  • Heat SystemGas, Hot Water
  • Heating YN Yes
  • Waste Water DisposalPublic Sewer

Amenities

  • Appliances IncludedSomeElectricAppliances, Cooktop, Dryer, Dishwasher, Disposal, Microwave, Refrigerator, Stove, Trash Compactor, Washer
  • Cooling Central Air
  • Cooling YN Yes
  • Other AmenitiesBasement, Fireplace

"Based on information submitted to West Penn MLS as of October 12, 2026 8:40 PM UTC. All data is deemed reliable but is not guaranteed accurate by the MLS. All information should be independently reviewed and verified for accuracy. IDX information is provided exclusively for consumers’ personal, noncommercial use and may not be used for any purpose other than to identify prospective properties consumers may be interested in purchasing."

Hi there! How can we help you?

Contact us using the form below or give us a call.

Send Us A Message:

I agree to receive marketing and customer service calls and text messages from Howard Hanna New Homes (Prototype). To opt out, you can reply 'stop' at any time or click the unsubscribe link in the emails. Consent is not a condition of purchase. Msg/data rates may apply. Msg frequency varies. Privacy Policy.

Do not fill in this field:

This site is protected by reCAPTCHA and the Google Privacy Policy and Terms of Service apply.

Hi there! How can we help you?

Contact us using the form below or give us a call.

Send Us A Message:

Do not fill in this field:

This site is protected by reCAPTCHA and the Google Privacy Policy and Terms of Service apply.

Hi there! How can we help you?

Contact us using the form below or give us a call.

Send Us A Message:

Do not fill in this field:

This site is protected by reCAPTCHA and the Google Privacy Policy and Terms of Service apply.

Do not fill in this field:

This site is protected by reCAPTCHA and the Google Privacy Policy and Terms of Service apply.

Do not fill in this field:

This site is protected by reCAPTCHA and the Google Privacy Policy and Terms of Service apply.

Do not fill in this field:

This site is protected by reCAPTCHA and the Google Privacy Policy and Terms of Service apply.

$

Do not fill in this field:

This site is protected by reCAPTCHA and the Google Privacy Policy and Terms of Service apply.