
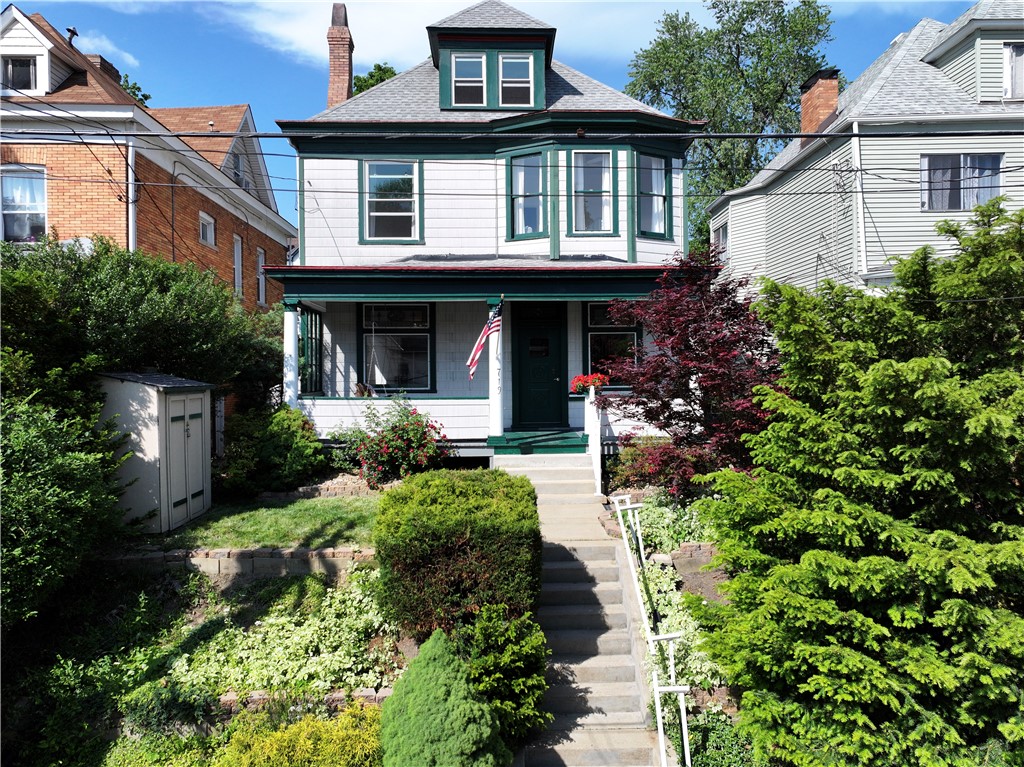
719 Taylor Avenue, PittsburghAvalon, PA 15202Price: $274,900

  • Price: $274,900
  • Est. Mortgage of $/month
$
$
%
$/month over payments
Federal 30-year interest rate: 7.4% last updated on Oct 8, 2026
* All Figures are estimates. Check with your bank or proposed mortgage company for actual interest rates.
This product uses the FRED® API but is not endorsed or certified by the Federal Reserve Bank of St. Louis.
  • $274,900List Price
  • 4Bedrooms
  • 2Bathrooms
  • 1,773Square Feet
Perched above the Ohio River with sweeping skyline views and loaded with thoughtful updates, this spacious Avalon home blends timeless character with modern convenience. Inside, beautifully refreshed living spaces are filled with natural light and original stained glass details, while oversized rooms and flexible living space throughout offer exceptional versatility for modern living. The updated kitchen features crisp white cabinetry, stainless steel appliances, stone-look counters, and direct access to the backyard oasis and garage. Upstairs, generously sized bedrooms are complemented by two finished third-floor bonus spaces ideal for a home office, guest suite, playroom, creative studio, or workout area. A semi-finished basement with a full bathroom adds even more flexible space. Thoughtfully updated while preserving its original charm, this home offers the perfect balance of character, space, and city-view living just minutes from downtown Pittsburgh. Outside is where this property truly shines. The fully fenced backyard was designed for entertaining and everyday enjoyment with low-maintenance turf, a pergola-covered patio, hot tub area, detached garage, and designated pet space. The home also includes paid-off solar panels, a generator transfer switch with dual-fuel generator, updated electrical service, and newer major mechanicals for added efficiency and peace of mind. A partially finished basement adds even more usable space with a second full bath, laundry setup with hookups for multiple units, storage, and room for hobbies or a music studio. Located in the heart of Avalon, 719 Taylor Ave offers quick access to Downtown Pittsburgh, the North Shore, Bellevue's restaurants and coffee shops, Avalon Elementary, nearby parks, and Route 65 for an easy commute. Enjoy the charm of a walkable neighborhood while still being minutes from shopping, dining, and everything the city has to offer.
Listed by Madalyn Gryger of KELLER WILLIAMS EXCLUSIVE

Driving Directions

Ask A Question

Do not fill in this field:

I agree to receive marketing and customer service calls and text messages from Howard Hanna New Homes (Prototype). To opt out, you can reply 'stop' at any time or click the unsubscribe link in the emails. Consent is not a condition of purchase. Msg/data rates may apply. Msg frequency varies. Privacy Policy.

This site is protected by reCAPTCHA and the Google Privacy Policy and Terms of Service apply.

More Info

Location Information

  • NeighborhoodPittsburgh

Rooms

  • Bathroom2
  • Bedrooms4
  • Full Bath2

Building

  • Basement Yes
  • Building ConstructionFrame
  • FireplaceYes
  • Fireplace Features Decorative
  • Fireplaces Total 1
  • GarageYes
  • Property StyleColonial, ThreeStory
  • Rooms9
  • Stories3
  • Window Features Window Treatments
  • Year Built1899

Amenities

  • Appliances IncludedSomeGasAppliances, Dryer, Dishwasher, Refrigerator, Stove, Washer
  • Community Features PublicTransportation
  • Cooling Wall/Window Unit(s)
  • Cooling YN Yes
  • Other AmenitiesBasement, Fireplace
  • Spa Features HotTub
  • Spa YN Yes

Tax Information

  • Taxes$5,456

Parking

  • Parking Features Detached, Garage, Garage Door Opener

Location

  • Address719 Taylor Avenue
  • AreaAvalon
  • Building Number719
  • CountyAllegheny-North
  • Mls Area Minor Avalon
  • StatePA
  • StreetTaylor Avenue
  • SubdivisionPittsburgh
  • TownAvalon
  • Zip15202

Utilities

  • Heat SystemGas
  • Heating YN Yes
  • Waste Water DisposalPublic Sewer

Water Body

  • Water AccessPublic

School Information

  • High School DistrictNorthgate

Basic Information

  • List Price$274,900
  • MLS Number1754551
  • Modification Date09/24/2026
  • Property SubTypeSingle Family Residence
  • StatusACT
  • Virtual TourView Tour

Interior

  • Flooring Carpet

Exterior

  • RoofComposition

Property Information

  • Acreage0.1
  • Lot Size Dimensions 40X105 SF
  • Property Condition Resale
  • Property Sub Type Additional SingleFamilyResidence
  • Square Feet1,773

"Based on information submitted to West Penn MLS as of October 12, 2026 11:44 PM UTC. All data is deemed reliable but is not guaranteed accurate by the MLS. All information should be independently reviewed and verified for accuracy. IDX information is provided exclusively for consumers’ personal, noncommercial use and may not be used for any purpose other than to identify prospective properties consumers may be interested in purchasing."

Hi there! How can we help you?

Contact us using the form below or give us a call.

Send Us A Message:

I agree to receive marketing and customer service calls and text messages from Howard Hanna New Homes (Prototype). To opt out, you can reply 'stop' at any time or click the unsubscribe link in the emails. Consent is not a condition of purchase. Msg/data rates may apply. Msg frequency varies. Privacy Policy.

Do not fill in this field:

This site is protected by reCAPTCHA and the Google Privacy Policy and Terms of Service apply.

Hi there! How can we help you?

Contact us using the form below or give us a call.

Send Us A Message:

Do not fill in this field:

This site is protected by reCAPTCHA and the Google Privacy Policy and Terms of Service apply.

Hi there! How can we help you?

Contact us using the form below or give us a call.

Send Us A Message:

Do not fill in this field:

This site is protected by reCAPTCHA and the Google Privacy Policy and Terms of Service apply.

Do not fill in this field:

This site is protected by reCAPTCHA and the Google Privacy Policy and Terms of Service apply.

Do not fill in this field:

This site is protected by reCAPTCHA and the Google Privacy Policy and Terms of Service apply.

Do not fill in this field:

This site is protected by reCAPTCHA and the Google Privacy Policy and Terms of Service apply.

$

Do not fill in this field:

This site is protected by reCAPTCHA and the Google Privacy Policy and Terms of Service apply.