
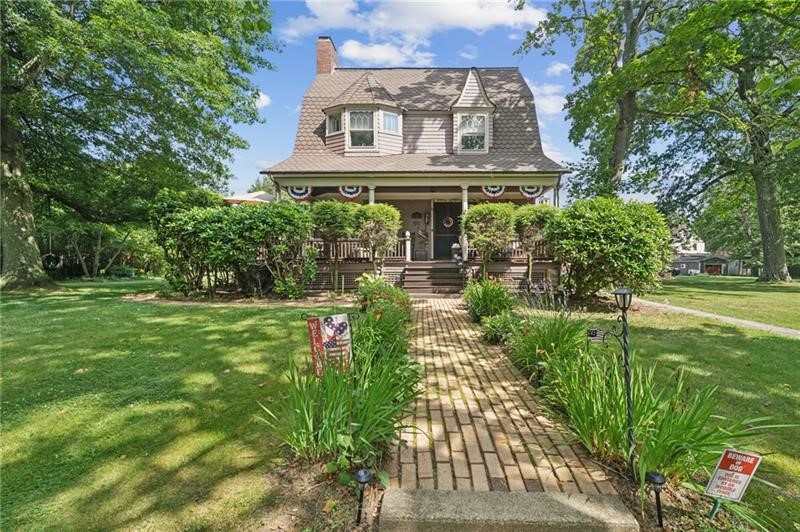
126 Fayette Street, JohnstownWestmont Hilltop School District, PA 15905Price: $430,000

  • Price: $430,000
  • Est. Mortgage of $/month
$
$
%
$/month over payments
Federal 30-year interest rate: 7.4% last updated on Oct 8, 2026
* All Figures are estimates. Check with your bank or proposed mortgage company for actual interest rates.
This product uses the FRED® API but is not endorsed or certified by the Federal Reserve Bank of St. Louis.
  • $430,000List Price
  • 5Bedrooms
  • 5Bathrooms
  • 3,720Square Feet
The Historic George E. Thackray House a rare opportunity to own one of Johnstown’s architectural treasures. Rich in character and impeccably preserved, this distinguished early 20th-century residence showcases timeless craftsmanship at every turn, from intricate woodwork and leaded glass windows to original hardwood floors, period millwork, and a grand staircase that anchors the stately foyer. Designed for both elegant entertaining and everyday living, the home offers expansive formal spaces, inviting gathering rooms, generous bedrooms, and thoughtfully preserved historic details throughout. A spacious third-floor and lower level provide exceptional flexibility and storage rarely found in homes of this era. Set just two blocks from the iconic Johnstown Inclined Plane, the George E. Thackray House places you within walking distance of schools, parks, local restaurants, neighborhood cafs, and downtown attractions while still offering the privacy and presence of a landmark residence. Mature landscaping, a charming backyard, detached garage, and welcoming front porch complete this remarkable property. A home of this significance is more than a residence it is a piece of Johnstown history.
Listed by Kara Boyd of BERKSHIRE HATHAWAY THE PREFERRED REALTY

Driving Directions

Ask A Question

Do not fill in this field:

I agree to receive marketing and customer service calls and text messages from Howard Hanna New Homes (Prototype). To opt out, you can reply 'stop' at any time or click the unsubscribe link in the emails. Consent is not a condition of purchase. Msg/data rates may apply. Msg frequency varies. Privacy Policy.

This site is protected by reCAPTCHA and the Google Privacy Policy and Terms of Service apply.

More Info

Location Information

  • NeighborhoodJohnstown

Rooms

  • Bathroom5
  • Bedrooms5
  • Full Bath3
  • Half Baths2

Building

  • Basement Yes
  • Building ConstructionCedar
  • FireplaceYes
  • Fireplace Features Wood Burning
  • Fireplaces Total 5
  • GarageYes
  • Property StyleThreeStory
  • Rooms11
  • Stories3
  • Window Features Window Treatments
  • Year Built1892

Water Body

  • Water AccessPublic

Tax Information

  • Taxes$3,796

Parking

  • Parking Features Detached, Garage
  • Parking Total 2

Location

  • Address126 Fayette Street
  • AreaWestmont Hilltop School District
  • Building Number126
  • CountySomerset/Cambria
  • Mls Area Minor Westmont Hilltop School District
  • StatePA
  • StreetFayette Street
  • SubdivisionWestmont Borough
  • TownWestmont Hilltop School District
  • Zip15905

Property Information

  • Acreage0.37
  • Lot Size Dimensions 100x160
  • Property Condition Resale
  • Property Sub Type Additional SingleFamilyResidence
  • Square Feet3,720

School Information

  • High School DistrictWestmont Hilltop

Basic Information

  • List Price$430,000
  • MLS Number1754913
  • Modification Date05/23/2026
  • Property SubTypeSingle Family Residence
  • StatusACT

Interior

  • Flooring Carpet

Exterior

  • RoofAsphalt

Utilities

  • Heat SystemGas, Hot Water
  • Heating YN Yes
  • Waste Water DisposalPublic Sewer

Amenities

  • Appliances IncludedSomeGasAppliances, Dryer, Dishwasher, Disposal, Refrigerator, Stove, Washer
  • Cooling Central Air, Electric
  • Cooling YN Yes
  • Other AmenitiesBasement, Fireplace

"Based on information submitted to West Penn MLS as of October 14, 2026 2:42 AM UTC. All data is deemed reliable but is not guaranteed accurate by the MLS. All information should be independently reviewed and verified for accuracy. IDX information is provided exclusively for consumers’ personal, noncommercial use and may not be used for any purpose other than to identify prospective properties consumers may be interested in purchasing."

Hi there! How can we help you?

Contact us using the form below or give us a call.

Send Us A Message:

I agree to receive marketing and customer service calls and text messages from Howard Hanna New Homes (Prototype). To opt out, you can reply 'stop' at any time or click the unsubscribe link in the emails. Consent is not a condition of purchase. Msg/data rates may apply. Msg frequency varies. Privacy Policy.

Do not fill in this field:

This site is protected by reCAPTCHA and the Google Privacy Policy and Terms of Service apply.

Hi there! How can we help you?

Contact us using the form below or give us a call.

Send Us A Message:

Do not fill in this field:

This site is protected by reCAPTCHA and the Google Privacy Policy and Terms of Service apply.

Hi there! How can we help you?

Contact us using the form below or give us a call.

Send Us A Message:

Do not fill in this field:

This site is protected by reCAPTCHA and the Google Privacy Policy and Terms of Service apply.

Do not fill in this field:

This site is protected by reCAPTCHA and the Google Privacy Policy and Terms of Service apply.

Do not fill in this field:

This site is protected by reCAPTCHA and the Google Privacy Policy and Terms of Service apply.

Do not fill in this field:

This site is protected by reCAPTCHA and the Google Privacy Policy and Terms of Service apply.

$

Do not fill in this field:

This site is protected by reCAPTCHA and the Google Privacy Policy and Terms of Service apply.