
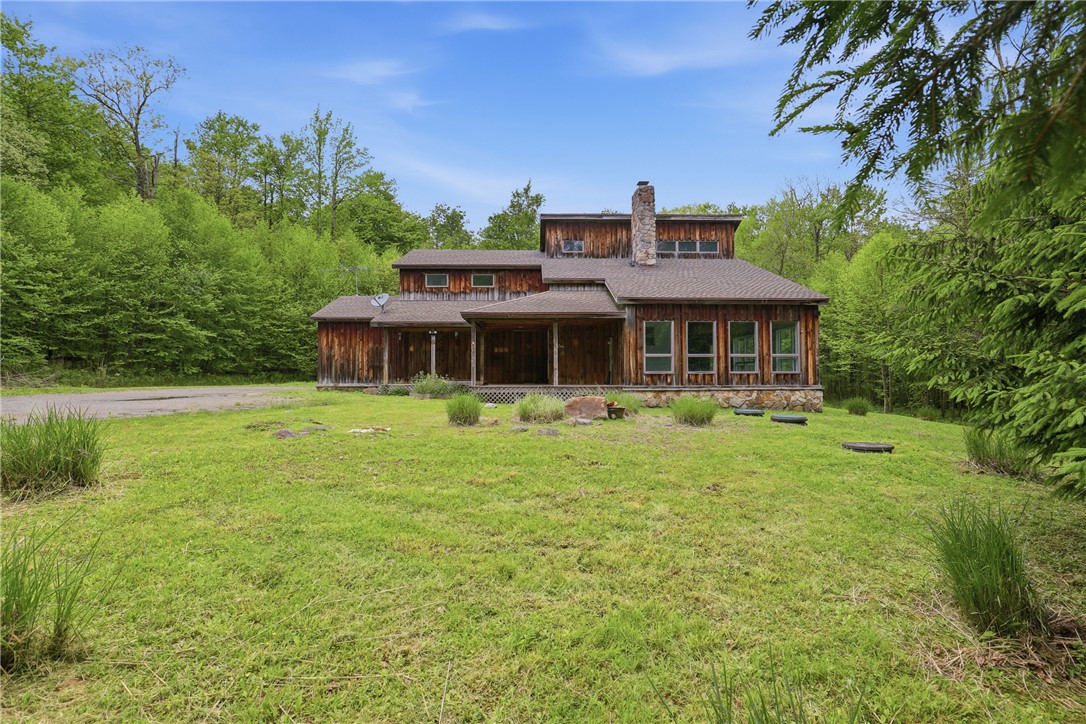
288 Ft Dewart Lane, Central CityAllegheny Township, PA 15926Price: $345,000

  • Price: $345,000
  • Est. Mortgage of $/month
$
$
%
$/month over payments
Federal 30-year interest rate: 7.4% last updated on Oct 8, 2026
* All Figures are estimates. Check with your bank or proposed mortgage company for actual interest rates.
This product uses the FRED® API but is not endorsed or certified by the Federal Reserve Bank of St. Louis.
  • $345,000List Price
  • 3Bedrooms
  • 2Bathrooms
  • 1,640Square Feet
Tucked away at the end of a private drive, this stunning hemlock-sided timber frame home offers the kind of privacy, beauty, and connection to nature that rarely comes along. Situated on 7.9 acres, this 3-bedroom 2-bath retreat is surrounded by streams, wildlife, and peaceful wooded scenery while still being conveniently located near Bedford, Johnstown, and Somerset. Inside you'll find soaring ceilings, exposed beams, and floor-to-ceiling windows that flood the home with natural light and frame views in every direction. The open-concept layout centers around a spectacular great room with a natural stone fireplace, creating the perfect gathering space while blending seamlessly into the surrounding landscape. The first level offers plenty of space to truly make your own and let your imagination run wild. On the second level, the oversized primary suite is its own private sanctuary featuring vaulted beam ceilings, a dressing room, and an en suite bath. Two additional bedrooms plus a beautifully finished bonus space provide flexibility for a fourth bedroom, guest retreat, or the ultimate work-from-home office. Step outside to enjoy morning coffee on the front porch while listening to the nearby stream. The expansive outdoor space offers endless possibilities for entertaining, relaxing, or creating an incredible outdoor gathering area. Open yard space gives room to roam, while the remaining acreage creates your own secluded oasis. Additional features include an attached 2-car garage and an adjoining workshop space perfect for hobbies, storage, or projects. A one-of-a-kind property offering privacy and seclusion with timeless timber frame charm. Folmont Development. Dues covers trash, road maintenance and snow removal.
Listed by Sandra Miller of BERKSHIRE HATHAWAY THE PREFERRED REALTY

Driving Directions

Ask A Question

Do not fill in this field:

I agree to receive marketing and customer service calls and text messages from Howard Hanna New Homes (Prototype). To opt out, you can reply 'stop' at any time or click the unsubscribe link in the emails. Consent is not a condition of purchase. Msg/data rates may apply. Msg frequency varies. Privacy Policy.

This site is protected by reCAPTCHA and the Google Privacy Policy and Terms of Service apply.

More Info

Location Information

  • NeighborhoodCentral City

Rooms

  • Bathroom2
  • Bedrooms3
  • Full Bath2

Building

  • Attached Garage YN Yes
  • Building ConstructionOther
  • FireplaceYes
  • Fireplace Features Wood Burning
  • Fireplaces Total 1
  • GarageYes
  • Property StyleTwoStory
  • Rooms7
  • Stories2
  • Window Features MultiPane, Screens
  • Year Built2001

Water Body

  • Water AccessWell

Other

  • Association Fee Frequency Annually
  • Fees$377

Tax Information

  • Taxes$4,070

Parking

  • Parking Features Attached, Garage, Garage Door Opener
  • Parking Total 2

Location

  • Address288 Ft Dewart Lane
  • AreaAllegheny Township - SOM
  • Building Number288
  • CountySomerset/Cambria
  • Mls Area Minor Allegheny Township - SOM
  • StatePA
  • StreetFt Dewart Lane
  • SubdivisionCentral City
  • TownAllegheny Township
  • Zip15926

Property Information

  • Acreage7.9
  • Lot Size Area 7
  • Lot Size Dimensions 7.9
  • Property Condition Resale
  • Property Sub Type Additional SingleFamilyResidence
  • Square Feet1,640

School Information

  • High School DistrictBerlin Brothers Val

Basic Information

  • List Price$345,000
  • MLS Number1757098
  • Modification Date09/16/2026
  • Property SubTypeSingle Family Residence
  • StatusACT

Interior

  • Flooring Tile, Vinyl, Carpet

Exterior

  • RoofAsphalt

Utilities

  • Heat SystemElectric, Radiant
  • Heating YN Yes
  • Waste Water DisposalSeptic Tank

Amenities

  • Appliances IncludedSomeElectricAppliances, Cooktop, Refrigerator, Stove
  • Other AmenitiesFireplace

"Based on information submitted to West Penn MLS as of October 12, 2026 11:44 PM UTC. All data is deemed reliable but is not guaranteed accurate by the MLS. All information should be independently reviewed and verified for accuracy. IDX information is provided exclusively for consumers’ personal, noncommercial use and may not be used for any purpose other than to identify prospective properties consumers may be interested in purchasing."

Hi there! How can we help you?

Contact us using the form below or give us a call.

Send Us A Message:

I agree to receive marketing and customer service calls and text messages from Howard Hanna New Homes (Prototype). To opt out, you can reply 'stop' at any time or click the unsubscribe link in the emails. Consent is not a condition of purchase. Msg/data rates may apply. Msg frequency varies. Privacy Policy.

Do not fill in this field:

This site is protected by reCAPTCHA and the Google Privacy Policy and Terms of Service apply.

Hi there! How can we help you?

Contact us using the form below or give us a call.

Send Us A Message:

Do not fill in this field:

This site is protected by reCAPTCHA and the Google Privacy Policy and Terms of Service apply.

Hi there! How can we help you?

Contact us using the form below or give us a call.

Send Us A Message:

Do not fill in this field:

This site is protected by reCAPTCHA and the Google Privacy Policy and Terms of Service apply.

Do not fill in this field:

This site is protected by reCAPTCHA and the Google Privacy Policy and Terms of Service apply.

Do not fill in this field:

This site is protected by reCAPTCHA and the Google Privacy Policy and Terms of Service apply.

Do not fill in this field:

This site is protected by reCAPTCHA and the Google Privacy Policy and Terms of Service apply.

$

Do not fill in this field:

This site is protected by reCAPTCHA and the Google Privacy Policy and Terms of Service apply.