
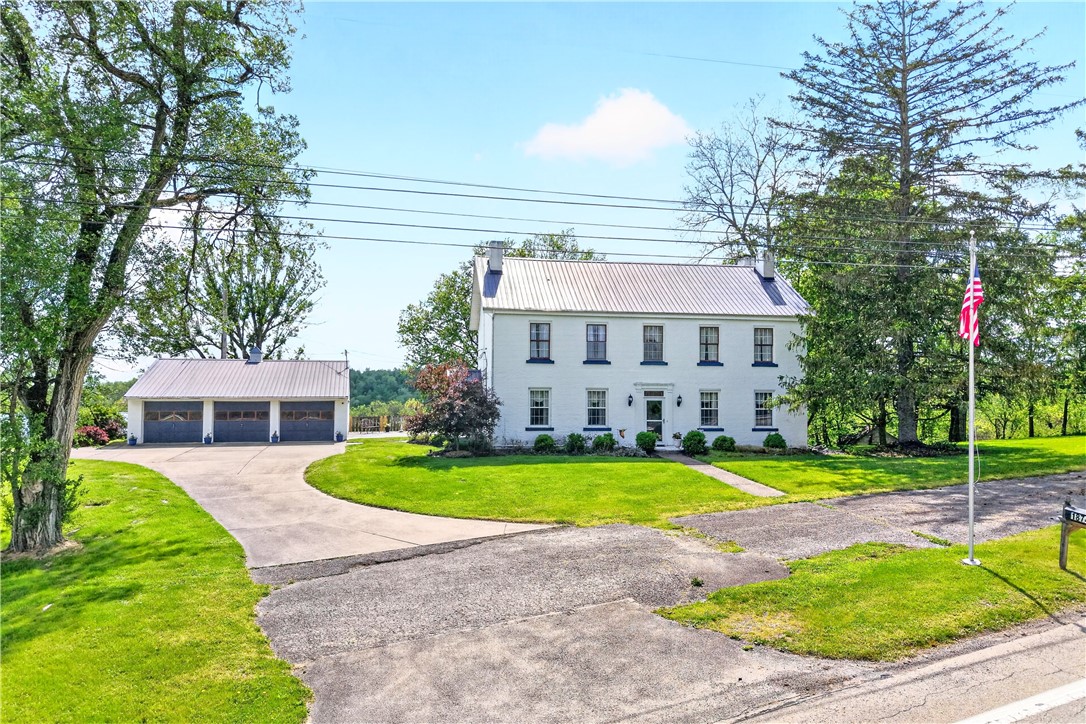
1874 E. National Pike, Scenery HillNorth Bethlehem, PA 15360Price: $869,900

  • Price: $869,900
  • Est. Mortgage of $/month
$
$
%
$/month over payments
Federal 30-year interest rate: 7.4% last updated on Oct 8, 2026
* All Figures are estimates. Check with your bank or proposed mortgage company for actual interest rates.
This product uses the FRED® API but is not endorsed or certified by the Federal Reserve Bank of St. Louis.
  • $869,900List Price
  • 4Bedrooms
  • 2Bathrooms
  • 3,355Square Feet
Own a piece of American history-complete with room for your horses-on this remarkable 52-acre estate. Originally built in 1832 and known as Charlie Miller's Tavern, this storied property once served as a bustling carriage stop along the historic National Road. Today, it blends timeless character with thoughtful modern updates. The well-maintained 4-bedroom, 1.5-bath home offers both charm and functionality. The updated kitchen features custom cabinetry, quartz countertops, a center island with prep sink, double oven, dishwasher, microwave, and a brand-new refrigerator. The inviting family room showcases exposed beamed ceilings, a massive fireplace, and a wet bar-perfect for entertaining. A bright three-season room provides a peaceful spot to enjoy your morning coffee while taking in sweeping views of the surrounding countryside. The main level also includes a spacious den, private office, formal living room with fireplace, and a classic dining room. Upstairs, you'll find four generously sized bedrooms and a beautifully updated full bath with a jetted tub, double vanity, and separate shower. Additional loft space and a large third floor offer abundant storage or potential for expansion. Historic details abound throughout the home, including 15-inch thick walls, wide plank floors, hand-hewn log floor joists, and soaring 10-foot ceilings. Modern comforts include a newer oil-fired furnace and electric water heater. Step outside to a stamped concrete patio ideal for relaxing or entertaining while enjoying panoramic views of the property. Equestrian and hobby farm enthusiasts will appreciate the impressive outbuildings, including a 30x100 barn with five horse stalls and tack room, a detached 3+ car garage with an oversized bay suitable for a motorhome, boat, or equipment, an additional one-car detached garage, a spring house, and a charming summer kitchen. The property is enrolled in Clean and Green, offering tax advantages, and is conveniently located near the Meadows Racetrack and major interstate access. Lumber rights convey, with select cutting anticipated within approximately one year. Seller will retain gas and oil rights. A rare opportunity to own a truly historic property with modern amenities and endless possibilities
Listed by Margaret Ross of CENTURY 21 FRONTIER REALTY

Driving Directions

Ask A Question

Do not fill in this field:

I agree to receive marketing and customer service calls and text messages from Howard Hanna New Homes (Prototype). To opt out, you can reply 'stop' at any time or click the unsubscribe link in the emails. Consent is not a condition of purchase. Msg/data rates may apply. Msg frequency varies. Privacy Policy.

This site is protected by reCAPTCHA and the Google Privacy Policy and Terms of Service apply.

More Info

Location Information

  • NeighborhoodScenery Hill

Rooms

  • Bathroom2
  • Bedrooms4
  • Full Bath1
  • Half Baths1

Building

  • Basement Yes
  • Building ConstructionBrick
  • FireplaceYes
  • Fireplaces Total 3
  • GarageYes
  • Property StyleFarmhouse, ThreeStory
  • Rooms12
  • Stories3
  • Window Features Window Treatments
  • Year Built1832

Water Body

  • Water AccessPublic

Tax Information

  • Taxes$2,882

Parking

  • Parking Features Detached, Garage, Garage Door Opener
  • Parking Total 5

Location

  • Address1874 E. National Pike
  • AreaNorth Bethlehem
  • Building Number1874
  • CountyWashington
  • Mls Area Minor North Bethlehem
  • StatePA
  • StreetE. National Pike
  • SubdivisionScenery Hill
  • TownNorth Bethlehem
  • Zip15360

Property Information

  • Acreage51.92
  • Lot Size Area 51
  • Lot Size Dimensions 51.9160 AC
  • Occupant Type Tenant
  • Property Condition Resale
  • Property Sub Type Additional SingleFamilyResidence
  • Square Feet3,355

School Information

  • High School DistrictBentworth

Basic Information

  • List Price$869,900
  • MLS Number1758371
  • Modification Date08/08/2026
  • Property SubTypeSingle Family Residence
  • StatusACT

Interior

  • Flooring Hardwood, Vinyl, Carpet

Exterior

  • RoofMetal

Utilities

  • Heat SystemOil
  • Heating YN Yes
  • Waste Water DisposalSeptic Tank

Amenities

  • Appliances IncludedSomeElectricAppliances, Cooktop, Dryer, Dishwasher, Microwave, Refrigerator, Stove, Washer
  • Other AmenitiesBasement, Fireplace

"Based on information submitted to West Penn MLS as of October 12, 2026 11:44 PM UTC. All data is deemed reliable but is not guaranteed accurate by the MLS. All information should be independently reviewed and verified for accuracy. IDX information is provided exclusively for consumers’ personal, noncommercial use and may not be used for any purpose other than to identify prospective properties consumers may be interested in purchasing."

Hi there! How can we help you?

Contact us using the form below or give us a call.

Send Us A Message:

I agree to receive marketing and customer service calls and text messages from Howard Hanna New Homes (Prototype). To opt out, you can reply 'stop' at any time or click the unsubscribe link in the emails. Consent is not a condition of purchase. Msg/data rates may apply. Msg frequency varies. Privacy Policy.

Do not fill in this field:

This site is protected by reCAPTCHA and the Google Privacy Policy and Terms of Service apply.

Hi there! How can we help you?

Contact us using the form below or give us a call.

Send Us A Message:

Do not fill in this field:

This site is protected by reCAPTCHA and the Google Privacy Policy and Terms of Service apply.

Hi there! How can we help you?

Contact us using the form below or give us a call.

Send Us A Message:

Do not fill in this field:

This site is protected by reCAPTCHA and the Google Privacy Policy and Terms of Service apply.

Do not fill in this field:

This site is protected by reCAPTCHA and the Google Privacy Policy and Terms of Service apply.

Do not fill in this field:

This site is protected by reCAPTCHA and the Google Privacy Policy and Terms of Service apply.

Do not fill in this field:

This site is protected by reCAPTCHA and the Google Privacy Policy and Terms of Service apply.

$

Do not fill in this field:

This site is protected by reCAPTCHA and the Google Privacy Policy and Terms of Service apply.