
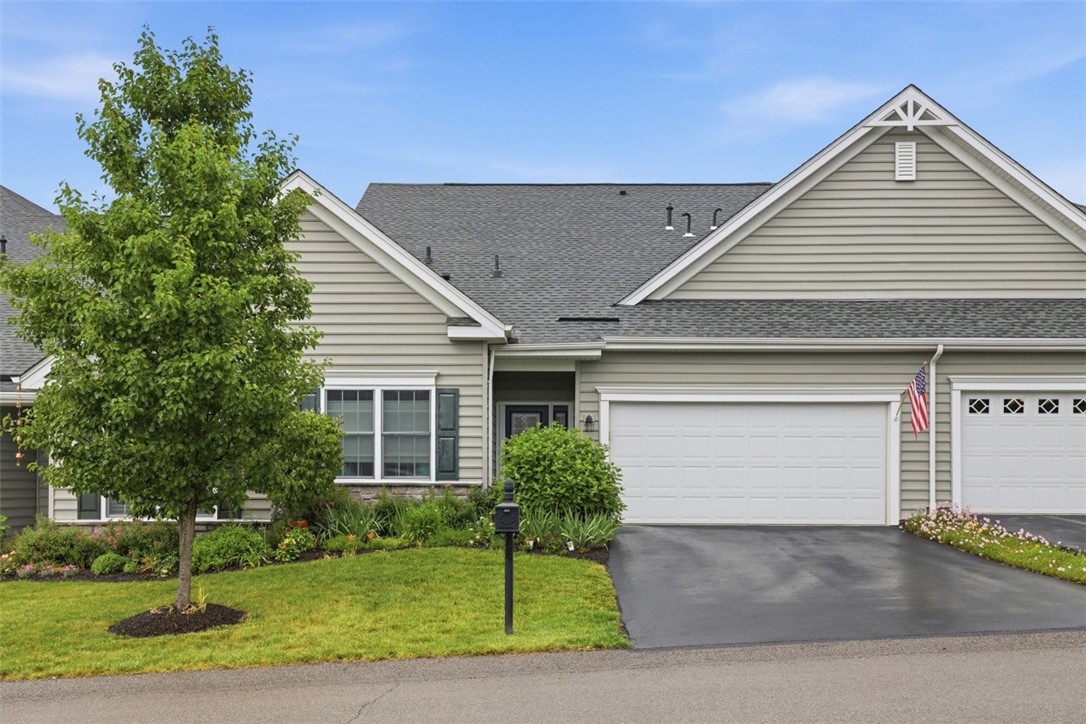
113 Presidents Drive, SewickleySewickley Hills Boro, PA 15143Price: $487,900

  • Price: $487,900
  • Est. Mortgage of $/month
$
$
%
$/month over payments
Federal 30-year interest rate: 7.4% last updated on Oct 8, 2026
* All Figures are estimates. Check with your bank or proposed mortgage company for actual interest rates.
This product uses the FRED® API but is not endorsed or certified by the Federal Reserve Bank of St. Louis.
  • $487,900List Price
  • 2Bedrooms
  • 2Bathrooms
  • 1,760Square Feet
In Sewickley Ridge, the focus shifts from maintenance to living. This single-level home, built by Traditions of America in 2016, centers on a bright, connected great room with vaulted ceilings that brings the kitchen, living area, sunroom, and four-season room together as one open and connected space. The sunroom is anchored by an electric fireplace with a custom-carved mantel, creating a natural gathering spot. The, rare for this plan, four-season room, is heated and cooled, and finished with floor-to-ceiling thermopane windows, extending the living space comfortably through every season. These areas flow easily with the open living room and kitchen, supporting both quiet mornings and evenings spent with others. The kitchen was upgraded with 42-inch cabinetry, quartz countertops, a glass tile backsplash, under-cabinet lighting, pull-out drawers, and a cast-iron sink with water filtration. Crown molding and tray ceiling add quiet detail to the primary bedroom, which also includes a custom closet. A Bose sound system serves the main living areas, and both bathrooms feature decorative tile. A two-car garage offers additional storage. Outside, Sewickley Ridge provides the amenities of a resort-style community without the usual responsibilities. The clubhouse includes fitness facilities and gathering spaces, while the heated outdoor pool, pickleball courts, bocce court, and community gardens offer easy ways to stay active and connected. The homeowners' association maintains the exterior of the homes, landscaping, snow removal, and roof and siding replacement when needed. Sewickley's vibrant business district, with its independent shops and restaurants, is close by, and major routes make downtown Pittsburgh and the airport easily accessible. This is a home and a community that supports the next chapter with less to manage and more room to enjoy what matters.
Listed by Danielle Gundlach of PIATT SOTHEBY'S INTERNATIONAL REALTY

Open Houses

October 18th
Starts: 11:00am
Ends: 1:00pm

Driving Directions

Ask A Question

Do not fill in this field:

I agree to receive marketing and customer service calls and text messages from Howard Hanna New Homes (Prototype). To opt out, you can reply 'stop' at any time or click the unsubscribe link in the emails. Consent is not a condition of purchase. Msg/data rates may apply. Msg frequency varies. Privacy Policy.

This site is protected by reCAPTCHA and the Google Privacy Policy and Terms of Service apply.

More Info

Location Information

  • NeighborhoodSewickley

Rooms

  • Bathroom2
  • Bedrooms2
  • Full Bath2

Building

  • Attached Garage YN Yes
  • Building ConstructionFrame
  • FireplaceYes
  • Fireplace Features Electric
  • Fireplaces Total 1
  • GarageYes
  • Property StyleColonial, PatioHome
  • Rooms7
  • Window Features MultiPane, Screens, Window Treatments
  • Year Built2016

Water Body

  • Water AccessPublic

Other

  • Association Fee Frequency Monthly
  • Fees$326

Tax Information

  • Taxes$8,381

Parking

  • Parking Features Attached, Garage, Garage Door Opener
  • Parking Total 2

Location

  • Address113 Presidents Drive
  • AreaSewickley Hills Boro
  • Building Number113
  • CountyAllegheny-North
  • Mls Area Minor Sewickley Hills Boro
  • StatePA
  • StreetPresidents Drive
  • SubdivisionSewickley Ridge
  • TownSewickley Hills Boro
  • Zip15143

Property Information

  • Acreage0.05
  • Lot Size Dimensions 0.0487
  • Property Condition Resale
  • Property Sub Type Additional Townhouse
  • Square Feet1,760

School Information

  • High School DistrictAvonworth

Basic Information

  • List Price$487,900
  • MLS Number1759736
  • Modification Date10/09/2026
  • Property SubTypeTownhouse
  • StatusACT

Interior

  • Flooring Ceramic Tile, Hardwood, Carpet

Exterior

  • RoofAsphalt

Utilities

  • Heat SystemForced Air, Gas
  • Heating YN Yes
  • Waste Water DisposalPublic Sewer

Amenities

  • Appliances IncludedSomeElectricAppliances, Dryer, Dishwasher, Disposal, Microwave, Refrigerator, Stove, Washer
  • Cooling Central Air, Electric
  • Cooling YN Yes
  • Other AmenitiesFireplace
  • Pool Features Pool

"Based on information submitted to West Penn MLS as of October 12, 2026 11:44 PM UTC. All data is deemed reliable but is not guaranteed accurate by the MLS. All information should be independently reviewed and verified for accuracy. IDX information is provided exclusively for consumers’ personal, noncommercial use and may not be used for any purpose other than to identify prospective properties consumers may be interested in purchasing."

Hi there! How can we help you?

Contact us using the form below or give us a call.

Send Us A Message:

I agree to receive marketing and customer service calls and text messages from Howard Hanna New Homes (Prototype). To opt out, you can reply 'stop' at any time or click the unsubscribe link in the emails. Consent is not a condition of purchase. Msg/data rates may apply. Msg frequency varies. Privacy Policy.

Do not fill in this field:

This site is protected by reCAPTCHA and the Google Privacy Policy and Terms of Service apply.

Hi there! How can we help you?

Contact us using the form below or give us a call.

Send Us A Message:

Do not fill in this field:

This site is protected by reCAPTCHA and the Google Privacy Policy and Terms of Service apply.

Hi there! How can we help you?

Contact us using the form below or give us a call.

Send Us A Message:

Do not fill in this field:

This site is protected by reCAPTCHA and the Google Privacy Policy and Terms of Service apply.

Do not fill in this field:

This site is protected by reCAPTCHA and the Google Privacy Policy and Terms of Service apply.

Do not fill in this field:

This site is protected by reCAPTCHA and the Google Privacy Policy and Terms of Service apply.

Do not fill in this field:

This site is protected by reCAPTCHA and the Google Privacy Policy and Terms of Service apply.

$

Do not fill in this field:

This site is protected by reCAPTCHA and the Google Privacy Policy and Terms of Service apply.