
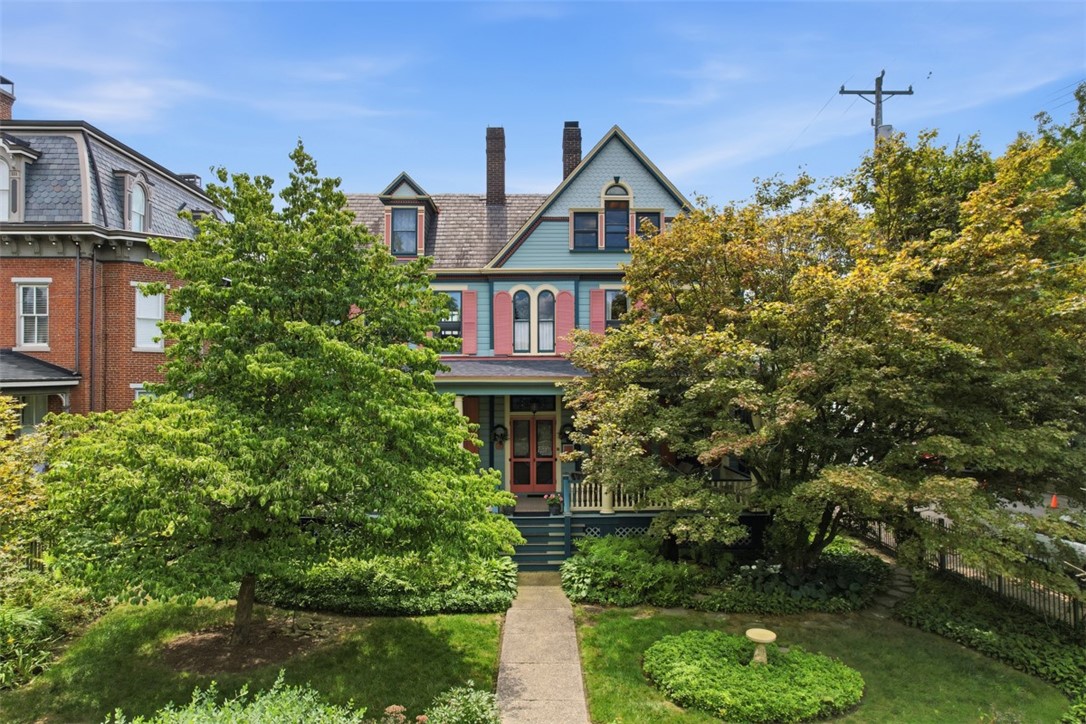
402 Peebles StreetSewickley, PA 15143Price: $999,000

  • Price: $999,000
  • Est. Mortgage of $/month
$
$
%
$/month over payments
Federal 30-year interest rate: 7.4% last updated on Oct 8, 2026
* All Figures are estimates. Check with your bank or proposed mortgage company for actual interest rates.
This product uses the FRED® API but is not endorsed or certified by the Federal Reserve Bank of St. Louis.
  • $999,000List Price
  • 3Bedrooms
  • 3Bathrooms
  • 3,578Square Feet
Offered for the first time in more than 35 years, 402 Peebles Street has been lovingly restored and meticulously maintained, preserving the timeless character of this exceptional 1882 home. Nestled in the heart of Sewickley Village, the property is surrounded by beautifully curated landscaping that provides year-round beauty and privacy. A spacious, inviting front porch sets the tone, offering generous space for both comfortable seating and outdoor dining. Inside, the home's original architectural details have been thoughtfully preserved. Original hardwood oak floors on the first floor and stained glass accents throughout. The welcoming foyer opens to a large sun-filled living & dining room. This room features both gas and wood-burning fireplaces. It flows into the renovated kitchen, complete with premium appliances, granite countertops, custom cabinetry and radiant heated ceiling. The main level also offers a warm and versatile den, ideal as a library, home office, or cozy retreat. Upstairs, the expansive primary suite serves as a private sanctuary, featuring a bedroom, adjoining sitting room, multiple closets, two additional gas fireplaces, and an en-suite bath with dual vanities and radiant heated floors, and the convenience of second-floor laundry. The second bedroom is positioned on the second floor with the hallway full bath. The third floor includes the third bedroom and/or flex space and a walk-in closet and/or storage area. There are two off-street, covered parking spots in an attached carport. Don't miss a chance to live in part of Sewickley history!
Listed by Patty Pellegrini of BERKSHIRE HATHAWAY THE PREFERRED REALTY

Driving Directions

Ask A Question

Do not fill in this field:

I agree to receive marketing and customer service calls and text messages from Howard Hanna New Homes (Prototype). To opt out, you can reply 'stop' at any time or click the unsubscribe link in the emails. Consent is not a condition of purchase. Msg/data rates may apply. Msg frequency varies. Privacy Policy.

This site is protected by reCAPTCHA and the Google Privacy Policy and Terms of Service apply.

More Info

Tax Information

  • Taxes$12,494

Rooms

  • Bathroom3
  • Bedrooms3
  • Full Bath3

Building

  • Basement Yes
  • Building ConstructionFrame
  • FireplaceYes
  • Fireplaces Total 4
  • Property StyleThreeStory, Victorian
  • Rooms7
  • Stories3
  • Window Features Screens, Storm Window(s)
  • Year Built1882

Amenities

  • Appliances IncludedSomeGasAppliances, Cooktop, Dishwasher, Disposal, Microwave, Refrigerator, Stove
  • Cooling Wall Unit(s), Wall/Window Unit(s)
  • Cooling YN Yes
  • Other AmenitiesBasement, Fireplace

School Information

  • High School DistrictQuaker Valley

Basic Information

  • List Price$999,000
  • MLS Number1766211
  • Modification Date10/12/2026
  • Property SubTypeSingle Family Residence
  • StatusACT

Interior

  • Flooring Hardwood, Tile, Carpet

Exterior

  • RoofSlate

Property Information

  • Acreage0.15
  • Lot Size Dimensions 62x110
  • Property Condition Resale
  • Property Sub Type Additional SingleFamilyResidence
  • Square Feet3,578

Parking

  • Parking Features Covered
  • Parking Total 2

Location

  • Address402 Peebles Street
  • AreaSewickley
  • Building Number402
  • CountyAllegheny-North
  • Mls Area Minor Sewickley
  • StatePA
  • StreetPeebles Street
  • TownSewickley
  • Zip15143

Utilities

  • Heat SystemBaseboard, Electric
  • Heating YN Yes
  • Waste Water DisposalPublic Sewer

Water Body

  • Water AccessPublic

"Based on information submitted to West Penn MLS as of October 12, 2026 11:44 PM UTC. All data is deemed reliable but is not guaranteed accurate by the MLS. All information should be independently reviewed and verified for accuracy. IDX information is provided exclusively for consumers’ personal, noncommercial use and may not be used for any purpose other than to identify prospective properties consumers may be interested in purchasing."

Hi there! How can we help you?

Contact us using the form below or give us a call.

Send Us A Message:

I agree to receive marketing and customer service calls and text messages from Howard Hanna New Homes (Prototype). To opt out, you can reply 'stop' at any time or click the unsubscribe link in the emails. Consent is not a condition of purchase. Msg/data rates may apply. Msg frequency varies. Privacy Policy.

Do not fill in this field:

This site is protected by reCAPTCHA and the Google Privacy Policy and Terms of Service apply.

Hi there! How can we help you?

Contact us using the form below or give us a call.

Send Us A Message:

Do not fill in this field:

This site is protected by reCAPTCHA and the Google Privacy Policy and Terms of Service apply.

Hi there! How can we help you?

Contact us using the form below or give us a call.

Send Us A Message:

Do not fill in this field:

This site is protected by reCAPTCHA and the Google Privacy Policy and Terms of Service apply.

Do not fill in this field:

This site is protected by reCAPTCHA and the Google Privacy Policy and Terms of Service apply.

Do not fill in this field:

This site is protected by reCAPTCHA and the Google Privacy Policy and Terms of Service apply.

Do not fill in this field:

This site is protected by reCAPTCHA and the Google Privacy Policy and Terms of Service apply.

$

Do not fill in this field:

This site is protected by reCAPTCHA and the Google Privacy Policy and Terms of Service apply.