
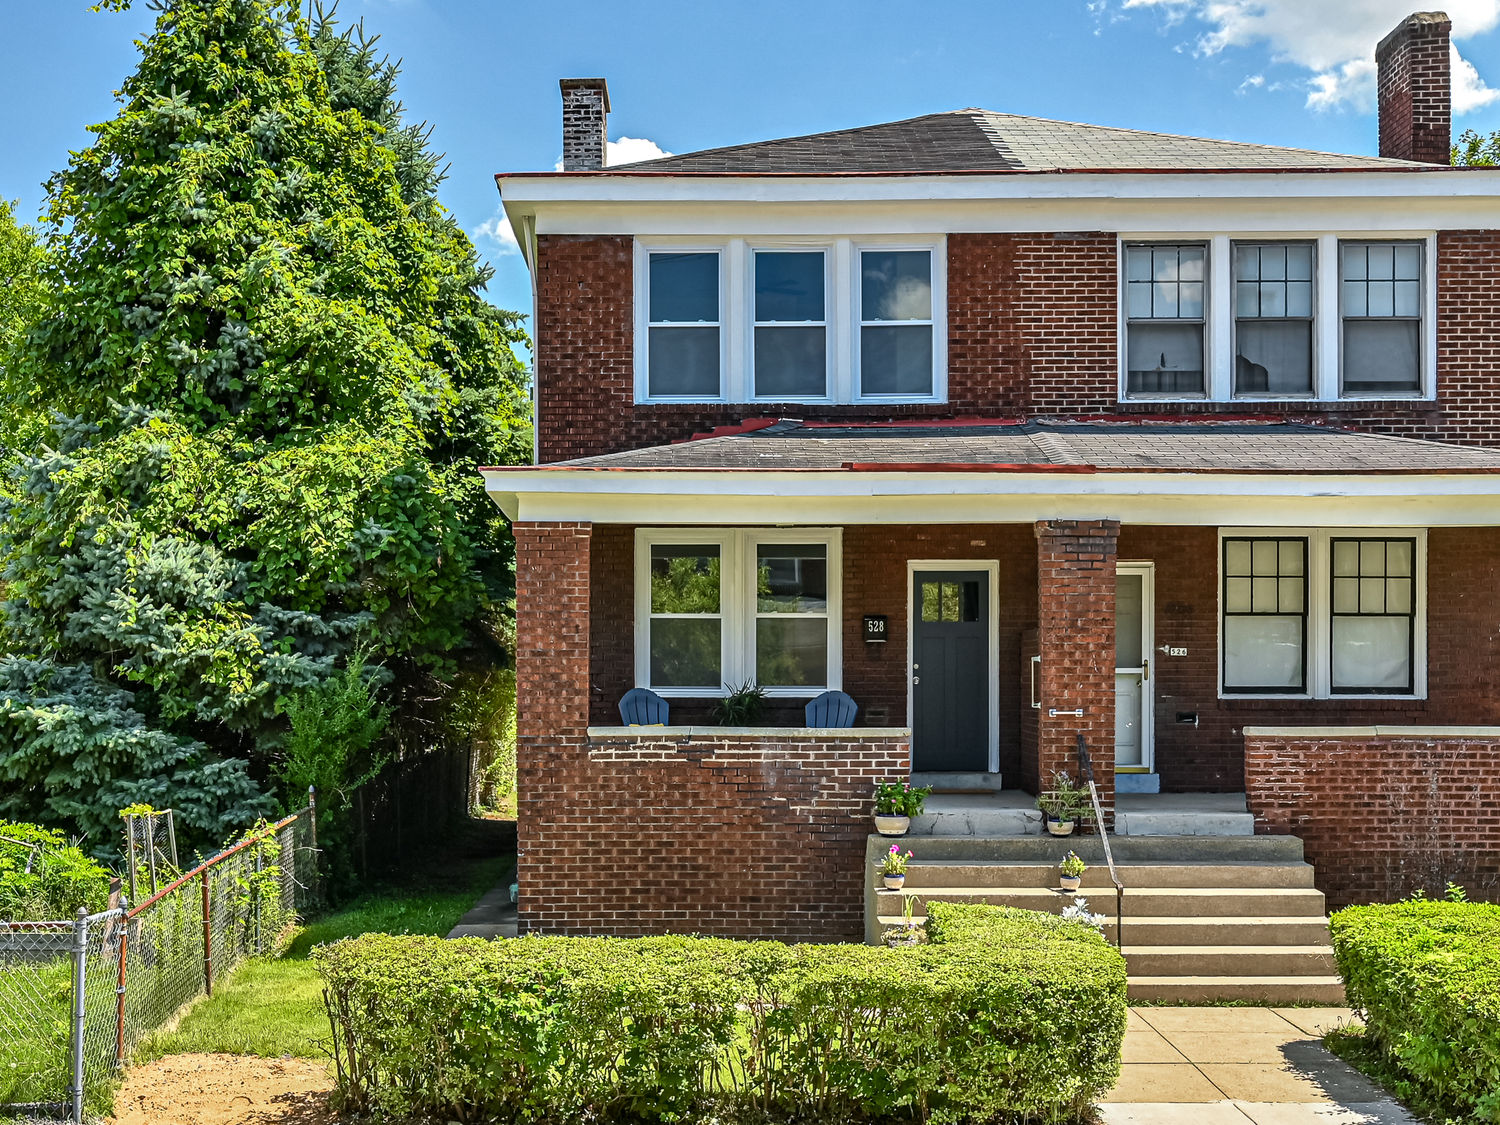
528 N St Clair Street, PittsburghEast Liberty, PA 15206Price: $349,000

  • Price: $349,000
  • Est. Mortgage of $/month
$
$
%
$/month over payments
Federal 30-year interest rate: 7.4% last updated on Oct 8, 2026
* All Figures are estimates. Check with your bank or proposed mortgage company for actual interest rates.
This product uses the FRED® API but is not endorsed or certified by the Federal Reserve Bank of St. Louis.
  • $349,000List Price
  • 3Bedrooms
  • 1Bathrooms
  • 1,472Square Feet
Welcome Home to this lovely red-brick residence offering timeless character with a fresh modern feel. Located in one of Pittsburgh's most convenient locations, you are minutes from Shadyside, Squirrel Hill, Bakery Square, Highland Park, East Liberty, Oakland, and Downtown Pittsburgh. The inviting front porch is the perfect place to relax, enjoy your morning coffee, and watch the world go by. Step inside to a bright welcoming main level featuring abundant light and high ceilings and original hardwood floors. The home has been thoughtfully updated with all new windows(2026) , a new kitchen (2026), fresh Interior paint in all rooms, a new electrical box, all new interior and exterior lighting, New Front entry door and a new door in the kitchen to the backyard 2026, New furnace (approx 2022), Hot Water Tank (2025), Full Bathroom with New Toilet & Vanity & Medicine cabinet & bath tub has been re-surfaced (2026), New carpet (2026). The brand-new eat-in-kitchen provides a fresh, stylish space for preparing meals and entertaining. The Kitchen has all new white cabinetry with quartz countertops and All new appliances (2026). Upstairs you will find 3 comfortable bedrooms and a full bathroom with brand new carpeting and laminate floors. The basement is unfinished and does have a Pittsburgh potty. Go through the new Kitchen door and step outside on the new rear deck and enjoy the level fenced backyard offering space for gardening, entertaining, or simply enjoying the outdoors. There is free parking available in the alley behind the house. Previous owners had a garage behind the house for parking but it is not there now. This home is Full of charm and move-in-ready appeal, this wonderful Pittsburgh home blends classic red-brick character with the updates today's buyers are looking for. A great opportunity to own a beautifully refreshed home in a lovely neighborhood. Home Warranty included.
Listed by Gail Scott of HOWARD HANNA REAL ESTATE SERVICES

Driving Directions

Ask A Question

Do not fill in this field:

I agree to receive marketing and customer service calls and text messages from Howard Hanna New Homes (Prototype). To opt out, you can reply 'stop' at any time or click the unsubscribe link in the emails. Consent is not a condition of purchase. Msg/data rates may apply. Msg frequency varies. Privacy Policy.

This site is protected by reCAPTCHA and the Google Privacy Policy and Terms of Service apply.

More Info

Location Information

  • NeighborhoodPittsburgh

Rooms

  • Bathroom1
  • Bedrooms3
  • Full Bath1

Building

  • Basement Yes
  • Building ConstructionBrick
  • FireplaceYes
  • Fireplace Features Decorative
  • Fireplaces Total 1
  • Property StyleColonial, TwoStory
  • Rooms6
  • Stories2
  • Window Features Screens
  • Year Built1925

Amenities

  • Appliances IncludedSomeGasAppliances, Dishwasher, Microwave, Refrigerator, Stove
  • Community Features PublicTransportation
  • Other AmenitiesBasement, Fireplace

Tax Information

  • Taxes$1,237

Parking

  • Parking Features On Street

Location

  • Address528 N St Clair Street
  • AreaEast Liberty
  • Building Number528
  • CountyAllegheny-East
  • Mls Area Minor East Liberty
  • StatePA
  • StreetN St Clair Street
  • SubdivisionPittsburgh
  • TownEast Liberty
  • Zip15206

Property Information

  • Acreage0.07
  • Lot Size Dimensions 27x121x29x121 m/l
  • Property Condition Resale
  • Property Sub Type Additional SingleFamilyResidence
  • Square Feet1,472

School Information

  • High School DistrictPittsburgh

Basic Information

  • List Price$349,000
  • MLS Number1768555
  • Modification Date09/20/2026
  • Property SubTypeSingle Family Residence
  • StatusACT

Interior

  • Flooring Carpet, Hardwood, Laminate

Exterior

  • RoofAsphalt

Utilities

  • Heat SystemGas, Hot Water
  • Heating YN Yes
  • Waste Water DisposalPublic Sewer

Water Body

  • Water AccessPublic

"Based on information submitted to West Penn MLS as of October 12, 2026 11:44 PM UTC. All data is deemed reliable but is not guaranteed accurate by the MLS. All information should be independently reviewed and verified for accuracy. IDX information is provided exclusively for consumers’ personal, noncommercial use and may not be used for any purpose other than to identify prospective properties consumers may be interested in purchasing."

Hi there! How can we help you?

Contact us using the form below or give us a call.

Send Us A Message:

I agree to receive marketing and customer service calls and text messages from Howard Hanna New Homes (Prototype). To opt out, you can reply 'stop' at any time or click the unsubscribe link in the emails. Consent is not a condition of purchase. Msg/data rates may apply. Msg frequency varies. Privacy Policy.

Do not fill in this field:

This site is protected by reCAPTCHA and the Google Privacy Policy and Terms of Service apply.

Hi there! How can we help you?

Contact us using the form below or give us a call.

Send Us A Message:

Do not fill in this field:

This site is protected by reCAPTCHA and the Google Privacy Policy and Terms of Service apply.

Hi there! How can we help you?

Contact us using the form below or give us a call.

Send Us A Message:

Do not fill in this field:

This site is protected by reCAPTCHA and the Google Privacy Policy and Terms of Service apply.

Do not fill in this field:

This site is protected by reCAPTCHA and the Google Privacy Policy and Terms of Service apply.

Do not fill in this field:

This site is protected by reCAPTCHA and the Google Privacy Policy and Terms of Service apply.

Do not fill in this field:

This site is protected by reCAPTCHA and the Google Privacy Policy and Terms of Service apply.

$

Do not fill in this field:

This site is protected by reCAPTCHA and the Google Privacy Policy and Terms of Service apply.