
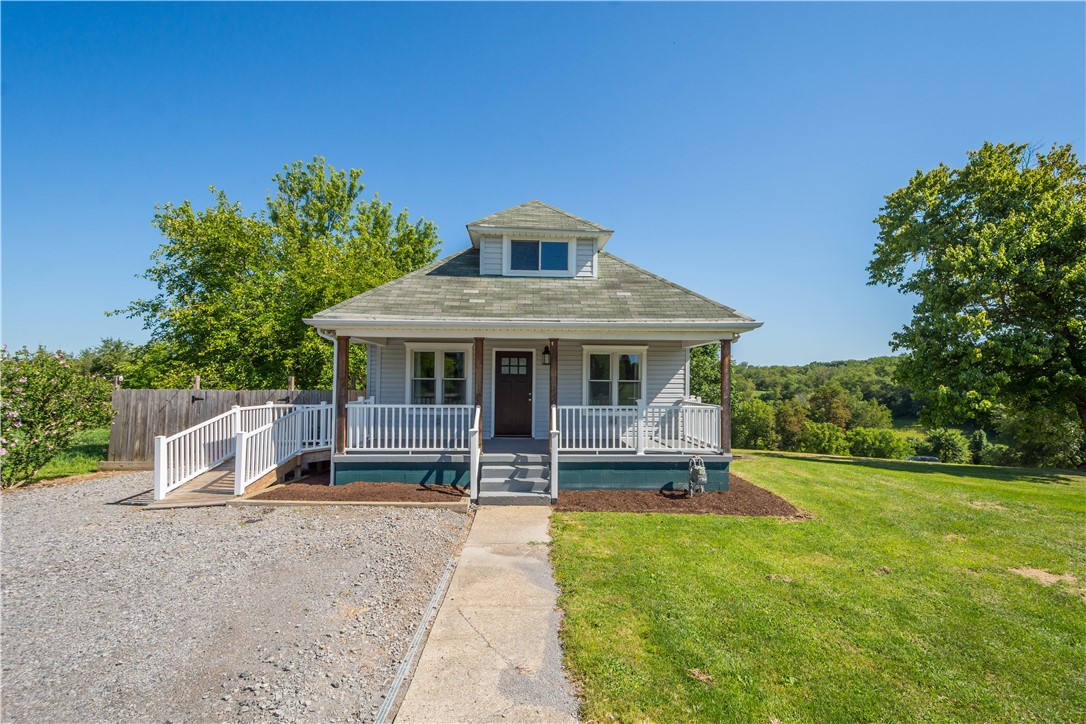
1191 Reno St Extension, RochesterNew Sewickley Township, PA 15074Price: $329,000

  • Price: $329,000
  • Est. Mortgage of $/month
$
$
%
$/month over payments
Federal 30-year interest rate: 7.4% last updated on Oct 8, 2026
* All Figures are estimates. Check with your bank or proposed mortgage company for actual interest rates.
This product uses the FRED® API but is not endorsed or certified by the Federal Reserve Bank of St. Louis.
  • $329,000List Price
  • 2Bedrooms
  • 2Bathrooms
  • 1,116Square Feet
Welcome to a property that perfectly balances modern amenities with the luxury of open space. Set on an impressive 2.71-acre lot, 1191 Reno St. Ext. underwent a top-to-bottom transformation in 2020, offering a fresh, contemporary aesthetic that's ready for you to move right in. Step inside to find a bright, open interior featuring new flooring throughout. The main level is anchored by a stunning new kitchen that flows effortlessly into an open living and dining area, making the space feel both airy and connected. This floor also hosts a convenient bedroom and a full bath located just off the laundry and mud room area, a thoughtful layout for keeping daily life organized. The second floor serves as a private retreat, featuring another bedroom and a beautifully reimagined full bath complete with a soaking tub, perfect for unwinding at the end of the day. Both bathrooms have been finished with high-end fixtures, providing a spa-like feel within your own four walls. Outside, the expansive acreage offers endless possibilities. Just steps from the house, you'll find a substantial adjacent barn that serves as a blank canvas, it's the perfect setup for a dedicated workshop, creative studio, or a future garage conversion. Whether you envision a massive garden, a space for specialized hobbies, or simply enjoying the view from the kitchen window, this property provides a rare opportunity. With every major detail addressed during the 2020 remodel, you can enjoy the peace of mind that comes with a truly turnkey home.
Listed by Meg Smith of COMPASS PENNSYLVANIA,LLC

Driving Directions

Ask A Question

Do not fill in this field:

I agree to receive marketing and customer service calls and text messages from Howard Hanna New Homes (Prototype). To opt out, you can reply 'stop' at any time or click the unsubscribe link in the emails. Consent is not a condition of purchase. Msg/data rates may apply. Msg frequency varies. Privacy Policy.

This site is protected by reCAPTCHA and the Google Privacy Policy and Terms of Service apply.

More Info

Location Information

  • NeighborhoodRochester

Rooms

  • Bathroom2
  • Bedrooms2
  • Full Bath2

Building

  • Basement Yes
  • Building ConstructionVinyl Siding
  • Property StyleBungalow
  • Year Built1925

Utilities

  • Heat SystemForced Air, Gas
  • Heating YN Yes
  • Waste Water DisposalSeptic Tank

Amenities

  • Appliances IncludedSomeGasAppliances, Cooktop, Dishwasher, Refrigerator
  • Cooling Central Air
  • Cooling YN Yes
  • Other AmenitiesBasement

Tax Information

  • Taxes$2,926

Parking

  • Parking Features Off Street
  • Parking Total 3

Location

  • Address1191 Reno St Extension
  • AreaNew Sewickley Township
  • Building Number1191
  • CountyBeaver
  • Mls Area Minor New Sewickley Township
  • StatePA
  • StreetReno St Extension
  • SubdivisionRochester
  • TownNew Sewickley Township
  • Zip15074

Water Body

  • Water AccessWell

School Information

  • High School DistrictRochester Area

Basic Information

  • List Price$329,000
  • MLS Number1768573
  • Modification Date10/05/2026
  • Property SubTypeSingle Family Residence
  • StatusACT

Interior

  • Flooring Carpet, Vinyl

Exterior

  • RoofComposition

Property Information

  • Acreage2.71
  • Lot Size Area 2
  • Lot Size Dimensions 2.71
  • Property Condition Resale
  • Property Sub Type Additional SingleFamilyResidence
  • Square Feet1,116

"Based on information submitted to West Penn MLS as of October 12, 2026 11:44 PM UTC. All data is deemed reliable but is not guaranteed accurate by the MLS. All information should be independently reviewed and verified for accuracy. IDX information is provided exclusively for consumers’ personal, noncommercial use and may not be used for any purpose other than to identify prospective properties consumers may be interested in purchasing."

Hi there! How can we help you?

Contact us using the form below or give us a call.

Send Us A Message:

I agree to receive marketing and customer service calls and text messages from Howard Hanna New Homes (Prototype). To opt out, you can reply 'stop' at any time or click the unsubscribe link in the emails. Consent is not a condition of purchase. Msg/data rates may apply. Msg frequency varies. Privacy Policy.

Do not fill in this field:

This site is protected by reCAPTCHA and the Google Privacy Policy and Terms of Service apply.

Hi there! How can we help you?

Contact us using the form below or give us a call.

Send Us A Message:

Do not fill in this field:

This site is protected by reCAPTCHA and the Google Privacy Policy and Terms of Service apply.

Hi there! How can we help you?

Contact us using the form below or give us a call.

Send Us A Message:

Do not fill in this field:

This site is protected by reCAPTCHA and the Google Privacy Policy and Terms of Service apply.

Do not fill in this field:

This site is protected by reCAPTCHA and the Google Privacy Policy and Terms of Service apply.

Do not fill in this field:

This site is protected by reCAPTCHA and the Google Privacy Policy and Terms of Service apply.

Do not fill in this field:

This site is protected by reCAPTCHA and the Google Privacy Policy and Terms of Service apply.

$

Do not fill in this field:

This site is protected by reCAPTCHA and the Google Privacy Policy and Terms of Service apply.