
214 W Main Street, LigonierLigonier Boro, PA 15658Price: $635,000

  • Price: $635,000
  • Est. Mortgage of $/month
$
$
%
$/month over payments
Federal 30-year interest rate: 7.4% last updated on Oct 8, 2026
* All Figures are estimates. Check with your bank or proposed mortgage company for actual interest rates.
This product uses the FRED® API but is not endorsed or certified by the Federal Reserve Bank of St. Louis.
  • $635,000List Price
  • 3Bedrooms
  • 3Bathrooms
  • 2,085Square Feet
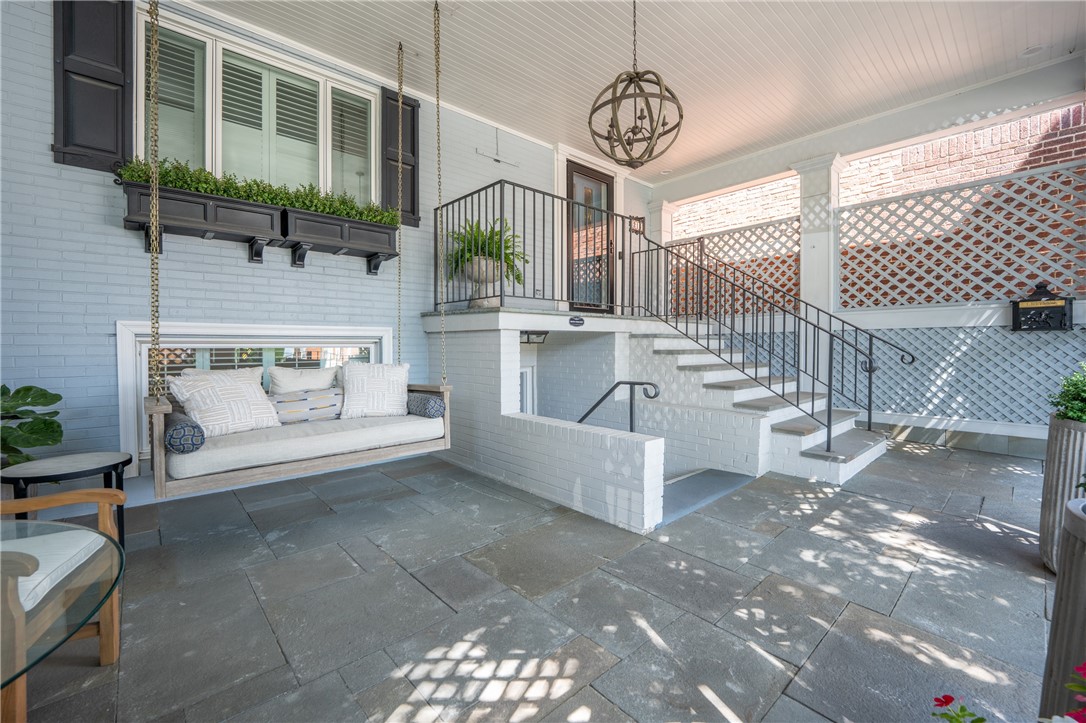
Luxury, location & the Ligonier lifestyle! Just steps from the Diamond, this beautifully updated home welcomes you with an expansive front veranda featuring a porch swing and sitting area-the perfect place for evening conversations or a front-row seat to Ligonier's favorite parades. Step inside to a bright living area accented by a cozy fireplace, followed by a crisp white kitchen featuring floating cabinetry, accent lighting and shiplap details. The adjoining dining area offers direct access to the covered back porch overlooking the private backyard. Stylish partial bath is tucked behind a barn door with additional access to the back porch. Upstairs, the primary suite offers generous closet space with potential laundry hookups, plus two additional bedrooms - use both for guests or transform one into your own walk-in dressing room. A trendy full bath with fresh finishes completes the upper level. The lower level is spectacular and creates its own private guest retreat with a kitchenette, spacious living area accented by a floating fireplace in the living area, Guest Bedroom and full bath with bright statement tile walk-in shower. There are separate entrances for added flexibility. A renovated laundry room with sink and separate office space are located under the porch for total privacy. Outside, the fully fenced backyard feels like a private escape with beautiful landscaping, perennial flowers, low-maintenance turf and a stone-paver walkway leading beneath a pergola to covered seating adjoining the oversized 2-car detached garage. Best of all, leave the car at home! Walk into town for weekday lunches, boutique shopping & strolls around the Diamond. Enjoy Sunday evening band concerts, the Ligonier Country Market, Diamond Theatre and a front-row seat for Fort Ligonier Days. A stylish home, private outdoor retreat and one of Ligonier's most desirable lifestyles - all in one exceptional property.
Listed by Donna Tidwell of BERKSHIRE HATHAWAY THE PREFERRED REALTY

Driving Directions

Ask A Question

Do not fill in this field:

I agree to receive marketing and customer service calls and text messages from Howard Hanna New Homes (Prototype). To opt out, you can reply 'stop' at any time or click the unsubscribe link in the emails. Consent is not a condition of purchase. Msg/data rates may apply. Msg frequency varies. Privacy Policy.

This site is protected by reCAPTCHA and the Google Privacy Policy and Terms of Service apply.

More Info

Location Information

  • NeighborhoodLigonier

Rooms

  • Bathroom3
  • Bedrooms3
  • Full Bath2
  • Half Baths1

Building

  • Basement Yes
  • FireplaceYes
  • Fireplace Features Electric
  • Fireplaces Total 2
  • GarageYes
  • Property StyleTwoStory
  • Rooms11
  • Stories2
  • Window Features Window Treatments
  • Year Built1965

Water Body

  • Water AccessPublic

Tax Information

  • Taxes$3,215

Parking

  • Parking Features Detached, Garage, Garage Door Opener
  • Parking Total 2

Location

  • Address214 W Main Street
  • AreaLigonier Boro
  • Building Number214
  • CountyWestmoreland
  • Mls Area Minor Ligonier Boro
  • StatePA
  • StreetW Main Street
  • SubdivisionLigonier
  • TownLigonier Boro
  • Zip15658

Property Information

  • Acreage0.11
  • Lot Size Dimensions 180x26
  • Property Condition Resale
  • Property Sub Type Additional SingleFamilyResidence
  • Square Feet2,085

School Information

  • High School DistrictLigonier Valley

Basic Information

  • List Price$635,000
  • MLS Number1768824
  • Modification Date08/07/2026
  • Property SubTypeSingle Family Residence
  • StatusACT
  • Virtual TourView Tour

Interior

  • Flooring Ceramic Tile, Hardwood

Utilities

  • Heat SystemForced Air, Gas
  • Heating YN Yes
  • Waste Water DisposalPublic Sewer

Amenities

  • Appliances IncludedSomeElectricAppliances, Cooktop, Dryer, Dishwasher, Disposal, Refrigerator, Stove, Washer
  • Cooling Central Air
  • Cooling YN Yes
  • Other AmenitiesBasement, Fireplace

"Based on information submitted to West Penn MLS as of October 12, 2026 8:40 PM UTC. All data is deemed reliable but is not guaranteed accurate by the MLS. All information should be independently reviewed and verified for accuracy. IDX information is provided exclusively for consumers’ personal, noncommercial use and may not be used for any purpose other than to identify prospective properties consumers may be interested in purchasing."

Hi there! How can we help you?

Contact us using the form below or give us a call.

Send Us A Message:

I agree to receive marketing and customer service calls and text messages from Howard Hanna New Homes (Prototype). To opt out, you can reply 'stop' at any time or click the unsubscribe link in the emails. Consent is not a condition of purchase. Msg/data rates may apply. Msg frequency varies. Privacy Policy.

Do not fill in this field:

This site is protected by reCAPTCHA and the Google Privacy Policy and Terms of Service apply.

Hi there! How can we help you?

Contact us using the form below or give us a call.

Send Us A Message:

Do not fill in this field:

This site is protected by reCAPTCHA and the Google Privacy Policy and Terms of Service apply.

Hi there! How can we help you?

Contact us using the form below or give us a call.

Send Us A Message:

Do not fill in this field:

This site is protected by reCAPTCHA and the Google Privacy Policy and Terms of Service apply.

Do not fill in this field:

This site is protected by reCAPTCHA and the Google Privacy Policy and Terms of Service apply.

Do not fill in this field:

This site is protected by reCAPTCHA and the Google Privacy Policy and Terms of Service apply.

Do not fill in this field:

This site is protected by reCAPTCHA and the Google Privacy Policy and Terms of Service apply.

$

Do not fill in this field:

This site is protected by reCAPTCHA and the Google Privacy Policy and Terms of Service apply.