
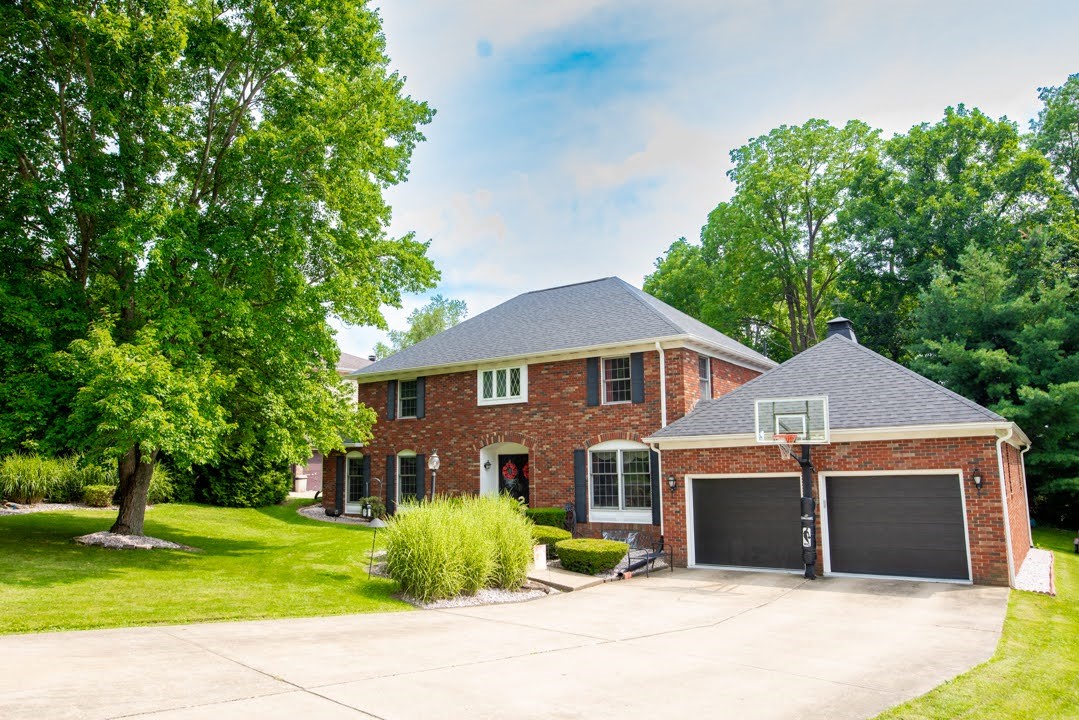
856 Walnut Drive, Ellwood CityEllwood City, PA 16117Price: $469,900

  • Price: $469,900
  • Est. Mortgage of $/month
$
$
%
$/month over payments
Federal 30-year interest rate: 7.4% last updated on Oct 8, 2026
* All Figures are estimates. Check with your bank or proposed mortgage company for actual interest rates.
This product uses the FRED® API but is not endorsed or certified by the Federal Reserve Bank of St. Louis.
  • $469,900List Price
  • 6Bedrooms
  • 4Bathrooms
  • 2,772Square Feet
Welcome to 856 Walnut Drive! This custom-built, all-brick home is ready to welcome you with 6 bedrooms, including 3 full bedroom suites. You'll also find a private home office, first-floor laundry, and a relaxing sauna. The chef's kitchen shines with a huge island that features a Jenn-Air cooktop and vegetable sink. It includes a built-in oven and microwave, beautiful cabinetry, and recessed lighting. The kitchen flows right into the sunken family room, where both spaces share a stunning cut-stone wall with a log-burning fireplace. From here, you can look out over the private rear decks, fish pond, waterfall, and manicured grounds. A spacious foyer opens between the formal living and dining rooms. The smart floor plan also gives you a roomy first-floor mother-in-law suite, the laundry room, and the sauna. The primary bedroom suite offers a wonderful dressing room, an enormous walk-in closet, and a large full bath. Downstairs, there's another private bedroom suite plus a huge game room with a wet bar and even a poker room-perfect for gatherings. This home has been carefully cared for inside and out. It comes with an oversized 2-car garage that has newer doors and space for a workshop and toys. The roof is only 5 years old, and some appliances are brand new. Set on a quiet cul-de-sac in a wonderful neighborhood, this family home invites you into a lifestyle of real comfort and everyday luxury.
Listed by Frank Stefura of HOWARD HANNA REAL ESTATE SERVICES

Driving Directions

Ask A Question

Do not fill in this field:

I agree to receive marketing and customer service calls and text messages from Howard Hanna New Homes (Prototype). To opt out, you can reply 'stop' at any time or click the unsubscribe link in the emails. Consent is not a condition of purchase. Msg/data rates may apply. Msg frequency varies. Privacy Policy.

This site is protected by reCAPTCHA and the Google Privacy Policy and Terms of Service apply.

More Info

Location Information

  • NeighborhoodEllwood City

Rooms

  • Bathroom4
  • Bedrooms6
  • Full Bath4

Building

  • Attached Garage YN Yes
  • Basement Yes
  • Building ConstructionBrick
  • FireplaceYes
  • Fireplace Features LogBurning, FamilyLivingGreatRoom
  • Fireplaces Total 1
  • GarageYes
  • Property StyleColonial, TwoStory
  • Rooms14
  • Stories2
  • Window Features MultiPane, Screens, Window Treatments
  • Year Built1983

Water Body

  • Water AccessPublic

Tax Information

  • Taxes$9,622

Parking

  • Parking Features Attached, Garage, Garage Door Opener
  • Parking Total 2

Location

  • Address856 Walnut Drive
  • AreaEllwood City - LAW
  • Building Number856
  • CountyLawrence
  • Mls Area Minor Ellwood City - LAW
  • StatePA
  • StreetWalnut Drive
  • SubdivisionPine Crest Acres
  • TownEllwood City
  • Zip16117

Property Information

  • Acreage0.34
  • Lot Size Dimensions 100x142x91x196
  • Property Condition Resale
  • Property Sub Type Additional SingleFamilyResidence
  • Square Feet2,772

School Information

  • High School DistrictEllwood City Area

Basic Information

  • List Price$469,900
  • MLS Number1769975
  • Modification Date09/29/2026
  • Property SubTypeSingle Family Residence
  • StatusACT

Interior

  • Flooring Ceramic Tile, Laminate, Carpet

Exterior

  • RoofAsphalt

Utilities

  • Heat SystemForced Air, Gas
  • Heating YN Yes
  • Waste Water DisposalPublic Sewer

Amenities

  • Appliances IncludedSomeGasAppliances, Cooktop, Dryer, Dishwasher, Disposal, Microwave, Refrigerator, Washer
  • Cooling Central Air
  • Cooling YN Yes
  • Other AmenitiesBasement, Fireplace

"Based on information submitted to West Penn MLS as of October 12, 2026 10:40 PM UTC. All data is deemed reliable but is not guaranteed accurate by the MLS. All information should be independently reviewed and verified for accuracy. IDX information is provided exclusively for consumers’ personal, noncommercial use and may not be used for any purpose other than to identify prospective properties consumers may be interested in purchasing."

Hi there! How can we help you?

Contact us using the form below or give us a call.

Send Us A Message:

I agree to receive marketing and customer service calls and text messages from Howard Hanna New Homes (Prototype). To opt out, you can reply 'stop' at any time or click the unsubscribe link in the emails. Consent is not a condition of purchase. Msg/data rates may apply. Msg frequency varies. Privacy Policy.

Do not fill in this field:

This site is protected by reCAPTCHA and the Google Privacy Policy and Terms of Service apply.

Hi there! How can we help you?

Contact us using the form below or give us a call.

Send Us A Message:

Do not fill in this field:

This site is protected by reCAPTCHA and the Google Privacy Policy and Terms of Service apply.

Hi there! How can we help you?

Contact us using the form below or give us a call.

Send Us A Message:

Do not fill in this field:

This site is protected by reCAPTCHA and the Google Privacy Policy and Terms of Service apply.

Do not fill in this field:

This site is protected by reCAPTCHA and the Google Privacy Policy and Terms of Service apply.

Do not fill in this field:

This site is protected by reCAPTCHA and the Google Privacy Policy and Terms of Service apply.

Do not fill in this field:

This site is protected by reCAPTCHA and the Google Privacy Policy and Terms of Service apply.

$

Do not fill in this field:

This site is protected by reCAPTCHA and the Google Privacy Policy and Terms of Service apply.