
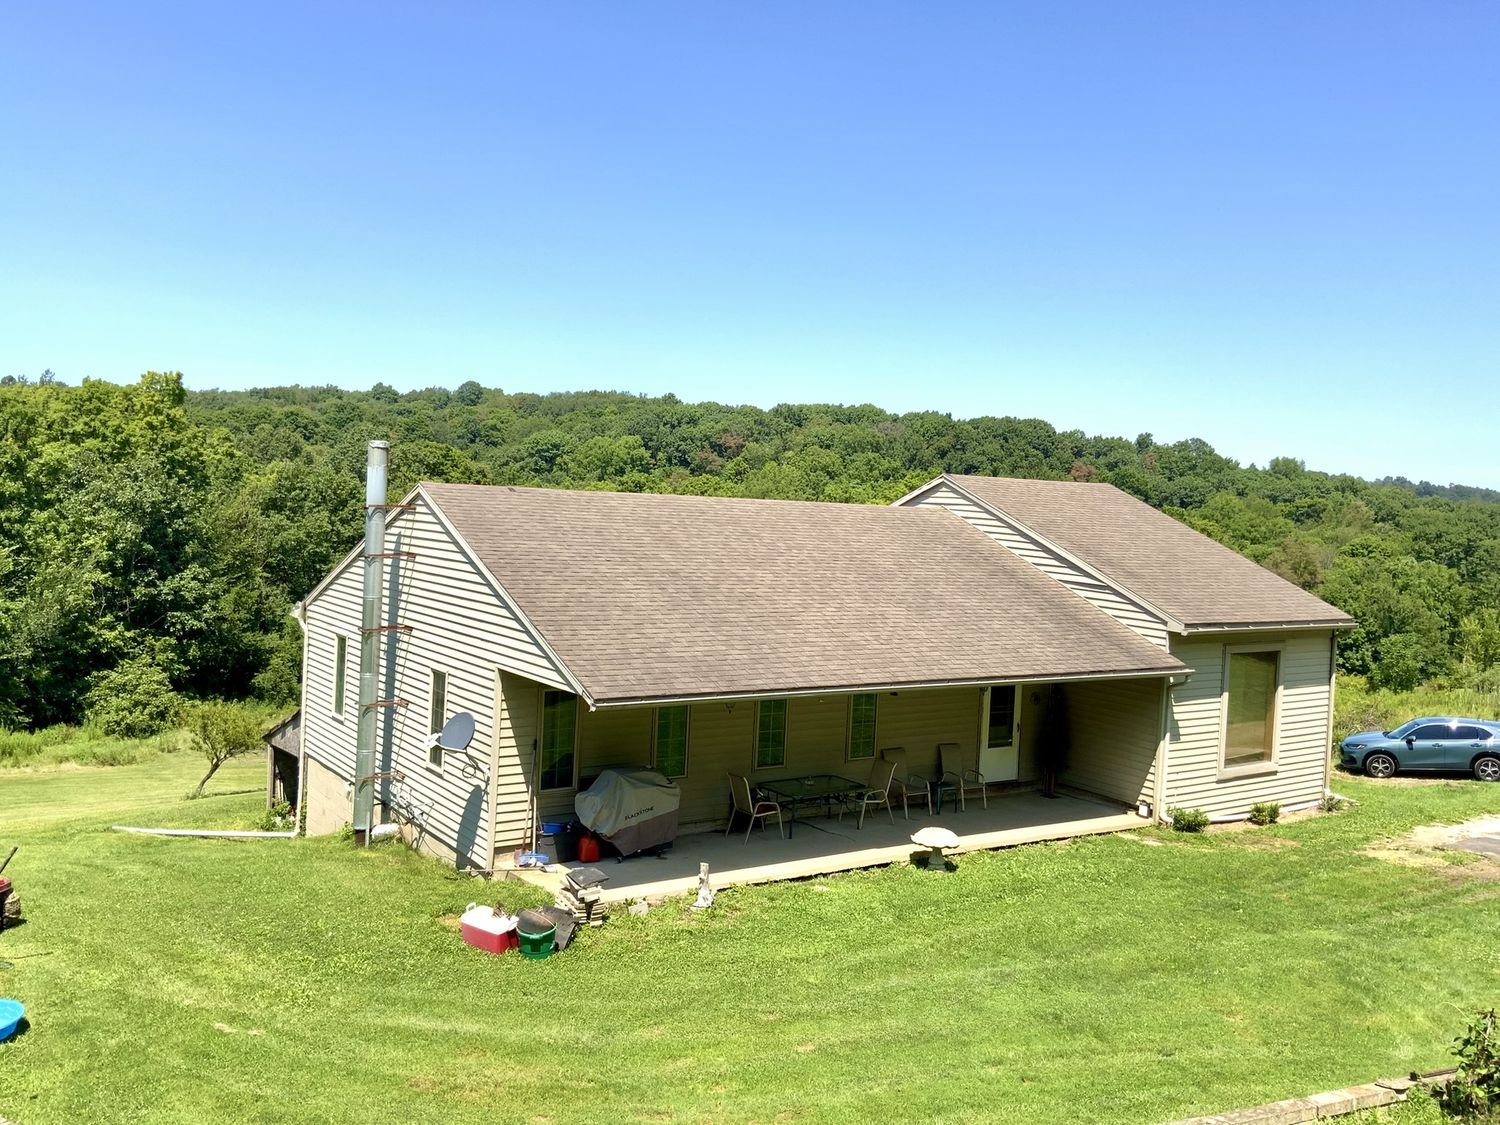
141 Upper Service Road, HookstownGreen Township, PA 15050Price: $399,000

  • Price: $399,000
  • Est. Mortgage of $/month
$
$
%
$/month over payments
Federal 30-year interest rate: 7.4% last updated on Oct 8, 2026
* All Figures are estimates. Check with your bank or proposed mortgage company for actual interest rates.
This product uses the FRED® API but is not endorsed or certified by the Federal Reserve Bank of St. Louis.
  • $399,000List Price
  • 3Bedrooms
  • 1Bathrooms
  • 1,800Square Feet
Tucked into a private setting and built in 2000, this home offers a comfortable layout with inviting living spaces and appealing natural light throughout. The main living area features an open floor plan that brings the living room, kitchen, and dining area together in one spacious gathering space, creating an airy feel and an easy flow from room to room. Hardwood flooring adds warmth and character to the shared living areas, while large windows in the living room and dining area frame attractive views and allow abundant daylight to fill the interior. The living room is highlighted by a stone propane feature that serves as a striking focal point and adds a sense of charm to the space. The open design continues into the dining area, which is positioned to take advantage of the large windows and the view beyond. With the kitchen open to both the dining area and living room, the overall arrangement feels connected and functional, making everyday living and entertaining especially convenient. The kitchen includes a large work area that provides generous space for meal preparation, organization, and daily use. Newer appliances enhance the kitchen's practicality, while ceramic tile flooring offers durability and easy maintenance. Its open relationship to the adjoining rooms helps maintain sightlines across the main living spaces and contributes to the bright, spacious atmosphere shown throughout the home. The Oil and Gas Lease on the 6 acres included in the sale has an estimated value of $40,000 or $3000 a year. The bathroom is thoughtfully arranged with a double bowl vanity, a tub and shower combination, a private lavatory area, and ceramic tile flooring. These features provide both function and comfort while maintaining a clean, practical design. Constructed with 2x6 exterior walls, full basement with rough ins for bathroom. 2 stall barn with feed storage. There is a woodburner in the basement which would save on heating cost.
Listed by Betty Patterson of HOWARD HANNA REAL ESTATE SERVICES

Driving Directions

Ask A Question

Do not fill in this field:

I agree to receive marketing and customer service calls and text messages from Howard Hanna New Homes (Prototype). To opt out, you can reply 'stop' at any time or click the unsubscribe link in the emails. Consent is not a condition of purchase. Msg/data rates may apply. Msg frequency varies. Privacy Policy.

This site is protected by reCAPTCHA and the Google Privacy Policy and Terms of Service apply.

More Info

Location Information

  • NeighborhoodHookstown

Rooms

  • Bathroom1
  • Bedrooms3
  • Full Bath1

Building

  • Basement Yes
  • Building ConstructionVinyl Siding
  • FireplaceYes
  • Fireplace Features Propane
  • Fireplaces Total 1
  • Property StyleRanch
  • Rooms8
  • Stories1
  • Window Features Screens, Window Treatments
  • Year Built2000

Water Body

  • Water AccessWell

Tax Information

  • Taxes$4,432

Parking

  • Parking Features Off Street
  • Parking Total 2

Location

  • Address141 Upper Service Road
  • AreaGreen Township
  • Building Number141
  • CountyBeaver
  • Mls Area Minor Green Township
  • StatePA
  • StreetUpper Service Road
  • SubdivisionHookstown
  • TownGreen Township
  • Zip15050

Property Information

  • Acreage6
  • Lot Size Area 6
  • Lot Size Dimensions 377x591x634 M/L
  • Property Condition Resale
  • Property Sub Type Additional SingleFamilyResidence
  • Square Feet1,800

School Information

  • High School DistrictSouthside Area

Basic Information

  • List Price$399,000
  • MLS Number1770825
  • Modification Date10/02/2026
  • Property SubTypeSingle Family Residence
  • StatusACT

Interior

  • Flooring Tile, Carpet

Exterior

  • RoofAsphalt

Utilities

  • Heat SystemForced Air, Propane
  • Heating YN Yes
  • Waste Water DisposalSeptic Tank

Amenities

  • Appliances IncludedSomeGasAppliances, Dishwasher, Microwave, Refrigerator, Stove
  • Other AmenitiesBasement, Fireplace

"Based on information submitted to West Penn MLS as of October 12, 2026 11:44 PM UTC. All data is deemed reliable but is not guaranteed accurate by the MLS. All information should be independently reviewed and verified for accuracy. IDX information is provided exclusively for consumers’ personal, noncommercial use and may not be used for any purpose other than to identify prospective properties consumers may be interested in purchasing."

Hi there! How can we help you?

Contact us using the form below or give us a call.

Send Us A Message:

I agree to receive marketing and customer service calls and text messages from Howard Hanna New Homes (Prototype). To opt out, you can reply 'stop' at any time or click the unsubscribe link in the emails. Consent is not a condition of purchase. Msg/data rates may apply. Msg frequency varies. Privacy Policy.

Do not fill in this field:

This site is protected by reCAPTCHA and the Google Privacy Policy and Terms of Service apply.

Hi there! How can we help you?

Contact us using the form below or give us a call.

Send Us A Message:

Do not fill in this field:

This site is protected by reCAPTCHA and the Google Privacy Policy and Terms of Service apply.

Hi there! How can we help you?

Contact us using the form below or give us a call.

Send Us A Message:

Do not fill in this field:

This site is protected by reCAPTCHA and the Google Privacy Policy and Terms of Service apply.

Do not fill in this field:

This site is protected by reCAPTCHA and the Google Privacy Policy and Terms of Service apply.

Do not fill in this field:

This site is protected by reCAPTCHA and the Google Privacy Policy and Terms of Service apply.

Do not fill in this field:

This site is protected by reCAPTCHA and the Google Privacy Policy and Terms of Service apply.

$

Do not fill in this field:

This site is protected by reCAPTCHA and the Google Privacy Policy and Terms of Service apply.