
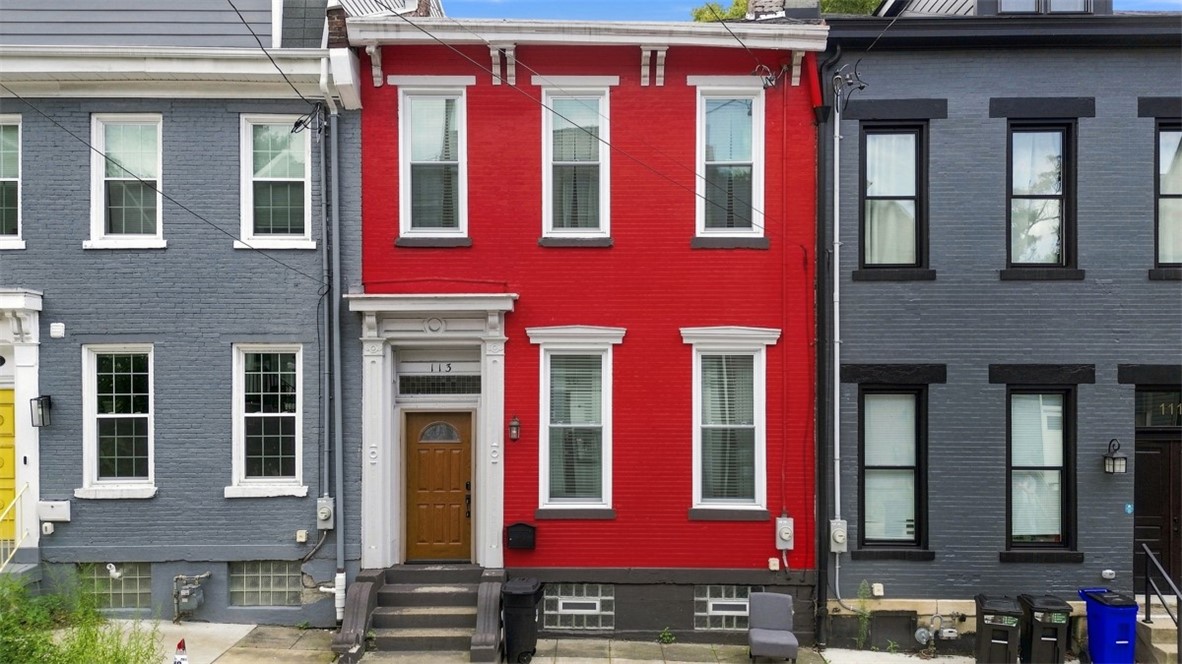
113 Hemlock Street, PittsburghCentral North Side, PA 15212Price: $549,000

  • Price: $549,000
  • Est. Mortgage of $/month
$
$
%
$/month over payments
Federal 30-year interest rate: 7.4% last updated on Oct 8, 2026
* All Figures are estimates. Check with your bank or proposed mortgage company for actual interest rates.
This product uses the FRED® API but is not endorsed or certified by the Federal Reserve Bank of St. Louis.
  • $549,000List Price
  • 3Bedrooms
  • 2Bathrooms
  • 2,028Square Feet
One-of-a-Kind Fully Renovated North Side Home with Stunning Pittsburgh Skyline Views! This beautifully renovated 3-bedroom, 1.5-bath residence seamlessly blends historic character with modern luxury, featuring gorgeous, exposed brick walls, breathtaking city views, and the rare convenience of 2 off-street parking spaces. Meticulously renovated from top to bottom, this move-in-ready home offers exceptional craftsmanship, thoughtful upgrades, and an unbeatable North Side location. Step inside to discover refinished hardwood floors, fresh paint, updated lighting, tall ceilings, abundant natural light, and an open-concept floor plan designed for both everyday living and entertaining. Original architectural details are beautifully complemented by exposed brick accents throughout, creating warmth and character rarely found in today's renovations. The stunning chef's kitchen boasts custom cabinetry with built-in organization, dual sinks, peninsula seating, range hood, microwave cabinet, ample storage, and generous countertop space. Enjoy spectacular Pittsburgh skyline views from the kitchen, dining area, and the brand-new rear deck, perfect for relaxing or entertaining guests. The spacious primary suite offers a private outdoor retreat overlooking the city. Two additional bedrooms provide flexibility for guests, a home office, or growing households. The beautifully renovated bathrooms feature stylish finishes and fixtures, including a luxurious walk-in shower that creates a spa-like atmosphere. Extensive improvements completed by the current owners include a new rear deck, upgraded 200-amp electrical service, significant plumbing updates, fully renovated bathrooms, refinished hardwood floors, hot water heater replacement, roof repairs, basement waterproofing enhancements, new dishwasher and garbage disposal, lintel repairs, fresh landscaping, updated light fixtures, window treatments, and numerous additional interior and exterior upgrades.
Listed by Joseph Post of REALTY ONE GROUP PLATINUM

Driving Directions

Ask A Question

Do not fill in this field:

I agree to receive marketing and customer service calls and text messages from Howard Hanna New Homes (Prototype). To opt out, you can reply 'stop' at any time or click the unsubscribe link in the emails. Consent is not a condition of purchase. Msg/data rates may apply. Msg frequency varies. Privacy Policy.

This site is protected by reCAPTCHA and the Google Privacy Policy and Terms of Service apply.

More Info

Location Information

  • NeighborhoodPittsburgh

Rooms

  • Bathroom2
  • Bedrooms3
  • Full Bath1
  • Half Baths1

Building

  • Building ConstructionBrick
  • Fireplace Features Decorative
  • Property StyleColonial
  • Rooms4
  • Window Features Window Treatments
  • Year Built1910

Utilities

  • Heat SystemGas
  • Heating YN Yes
  • Waste Water DisposalPublic Sewer

Water Body

  • Water AccessPublic

Tax Information

  • Taxes$2,161

Parking

  • Parking Total 2

Location

  • Address113 Hemlock Street
  • AreaCentral North Side
  • Building Number113
  • CountyAllegheny-North
  • Mls Area Minor Central North Side
  • StatePA
  • StreetHemlock Street
  • SubdivisionPittsburgh
  • TownCentral North Side
  • Zip15212

Property Information

  • Acreage0.04
  • Lot Size Dimensions 0.0433
  • Occupant Type Tenant
  • Property Condition Resale
  • Property Sub Type Additional SingleFamilyResidence
  • Square Feet2,028

School Information

  • High School DistrictPittsburgh

Basic Information

  • List Price$549,000
  • MLS Number1770880
  • Modification Date10/06/2026
  • Property SubTypeSingle Family Residence
  • StatusACT
  • Virtual TourView Tour

Interior

  • Flooring Hardwood, Laminate

Exterior

  • RoofComposition

Amenities

  • Appliances IncludedSomeGasAppliances, Dryer, Dishwasher, Refrigerator, Stove, Washer
  • Community Features PublicTransportation
  • Cooling Central Air
  • Cooling YN Yes

"Based on information submitted to West Penn MLS as of October 13, 2026 1:50 PM UTC. All data is deemed reliable but is not guaranteed accurate by the MLS. All information should be independently reviewed and verified for accuracy. IDX information is provided exclusively for consumers’ personal, noncommercial use and may not be used for any purpose other than to identify prospective properties consumers may be interested in purchasing."

Hi there! How can we help you?

Contact us using the form below or give us a call.

Send Us A Message:

I agree to receive marketing and customer service calls and text messages from Howard Hanna New Homes (Prototype). To opt out, you can reply 'stop' at any time or click the unsubscribe link in the emails. Consent is not a condition of purchase. Msg/data rates may apply. Msg frequency varies. Privacy Policy.

Do not fill in this field:

This site is protected by reCAPTCHA and the Google Privacy Policy and Terms of Service apply.

Hi there! How can we help you?

Contact us using the form below or give us a call.

Send Us A Message:

Do not fill in this field:

This site is protected by reCAPTCHA and the Google Privacy Policy and Terms of Service apply.

Hi there! How can we help you?

Contact us using the form below or give us a call.

Send Us A Message:

Do not fill in this field:

This site is protected by reCAPTCHA and the Google Privacy Policy and Terms of Service apply.

Do not fill in this field:

This site is protected by reCAPTCHA and the Google Privacy Policy and Terms of Service apply.

Do not fill in this field:

This site is protected by reCAPTCHA and the Google Privacy Policy and Terms of Service apply.

Do not fill in this field:

This site is protected by reCAPTCHA and the Google Privacy Policy and Terms of Service apply.

$

Do not fill in this field:

This site is protected by reCAPTCHA and the Google Privacy Policy and Terms of Service apply.