
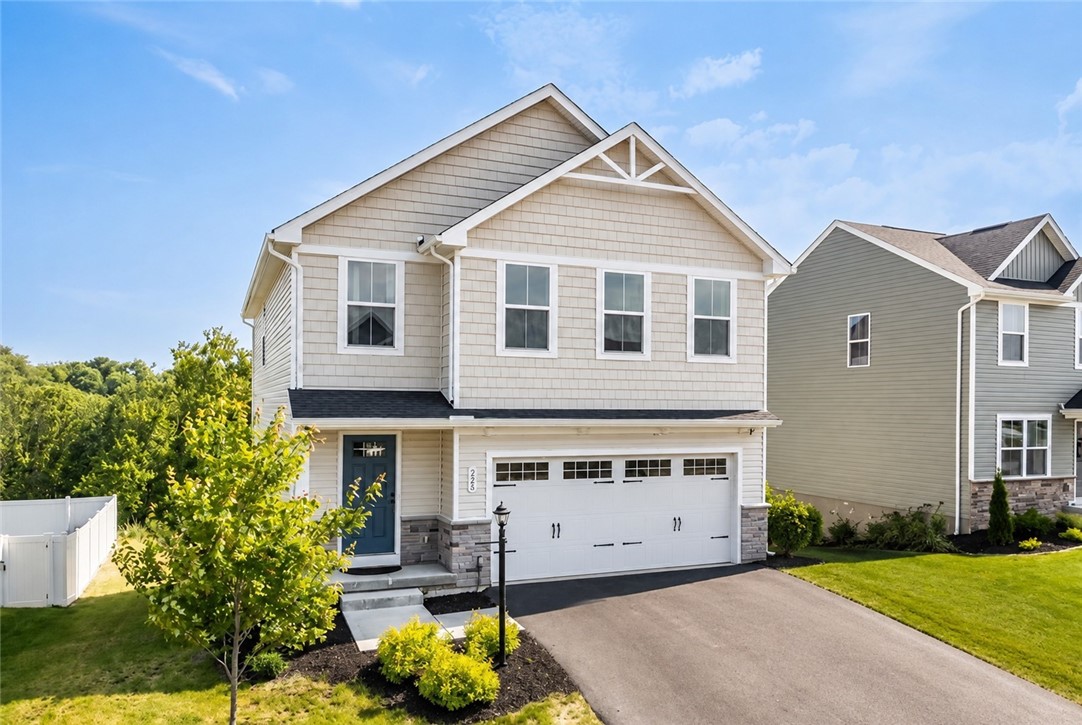
309 Arden Drive, HarmonyLancaster Township, PA 16037Price: $445,000

  • Price: $445,000
  • Est. Mortgage of $/month
$
$
%
$/month over payments
Federal 30-year interest rate: 7.4% last updated on Oct 8, 2026
* All Figures are estimates. Check with your bank or proposed mortgage company for actual interest rates.
This product uses the FRED® API but is not endorsed or certified by the Federal Reserve Bank of St. Louis.
  • $445,000List Price
  • 4Bedrooms
  • 3Bathrooms
  • 2,184Square Feet
Welcome to 309 Arden Drive, this stunning home sits within the Arden Woods community. Why wait to build when you can own this beautiful, move-in-ready home that combines modern style, everyday functionality, and exceptional community amenities? The bright, open-concept main level was designed for entertaining and comfortable living, featuring a stunning kitchen with white cabinetry, a massive center island, pantry, stainless steel appliances, and luxury vinyl plank flooring throughout the main level. A versatile bonus room, convenient powder room, and seamless access to the rear deck create the perfect space for gathering with family and friends while enjoying peaceful views of the surrounding natural landscape. Upstairs, the spacious owner's suite offers the private retreat you've been searching for, complete with a large walk-in closet and spa-inspired bath featuring a double vanity and walk-in shower. Also, three additional bedrooms, a full bath, and second-floor laundry provide the space and convenience today's buyer's demand. The unfinished and well insulated walk-out basement opens to the level backyard and offers unlimited potential for future finished living space, recreation, or storage, with plumbing already in place for a future bathroom. Additional highlights include a two-car attached garage, wide driveway for extra parking, and a premium location within the community. Residents enjoy resort-style amenities including sidewalks, a fishing pond, clubhouse, fitness center, and swimming pool. Ideally situated near area schools, I-79, Cranberry, and Zelienople's popular shops and restaurants, this home delivers the perfect blend of luxury, convenience, and lifestyle. Homes like this rarely become available. If you've been waiting for the right home in Arden Woods, your search ends here. Schedule your private tour today before this exceptional opportunity is gone. https://vimeo.com/1200458776
Listed by John Fincham of Keller Williams Realty

Driving Directions

Ask A Question

Do not fill in this field:

I agree to receive marketing and customer service calls and text messages from Howard Hanna New Homes (Prototype). To opt out, you can reply 'stop' at any time or click the unsubscribe link in the emails. Consent is not a condition of purchase. Msg/data rates may apply. Msg frequency varies. Privacy Policy.

This site is protected by reCAPTCHA and the Google Privacy Policy and Terms of Service apply.

More Info

Location Information

  • NeighborhoodHarmony

Rooms

  • Bathroom3
  • Bedrooms4
  • Full Bath2
  • Half Baths1

Building

  • Attached Garage YN Yes
  • Basement Yes
  • GarageYes
  • Property StyleTwoStory
  • Rooms11
  • Stories2
  • Window Features MultiPane, Screens, Window Treatments
  • Year Built2023

Property Information

  • Acreage0.18
  • Lot Size Dimensions 0.18
  • Property Condition Resale
  • Property Sub Type Additional SingleFamilyResidence
  • Square Feet2,184

Tax Information

  • Taxes$5,743

Parking

  • Parking Features Attached, Garage, Garage Door Opener
  • Parking Total 2

Location

  • Address309 Arden Drive
  • AreaLancaster Township
  • Building Number309
  • CountyButler
  • Mls Area Minor Lancaster Township
  • StatePA
  • StreetArden Drive
  • SubdivisionArden Woods
  • TownLancaster Township
  • Zip16037

Amenities

  • Appliances IncludedSomeGasAppliances, Dryer, Dishwasher, Disposal, Microwave, Refrigerator, Stove, Washer
  • Cooling Central Air
  • Cooling YN Yes
  • Other AmenitiesBasement
  • Pool Features Pool

School Information

  • High School DistrictSeneca Valley

Basic Information

  • List Price$445,000
  • MLS Number1771300
  • Modification Date10/11/2026
  • Property SubTypeSingle Family Residence
  • StatusACT
  • Virtual TourView Tour

Interior

  • Flooring Laminate, Carpet

Exterior

  • RoofAsphalt

Utilities

  • Heat SystemForced Air, Gas
  • Heating YN Yes
  • Waste Water DisposalPublic Sewer

Water Body

  • Water AccessPublic

Other

  • Association Fee Frequency Monthly
  • Fees$75

"Based on information submitted to West Penn MLS as of October 12, 2026 10:40 PM UTC. All data is deemed reliable but is not guaranteed accurate by the MLS. All information should be independently reviewed and verified for accuracy. IDX information is provided exclusively for consumers’ personal, noncommercial use and may not be used for any purpose other than to identify prospective properties consumers may be interested in purchasing."

Hi there! How can we help you?

Contact us using the form below or give us a call.

Send Us A Message:

I agree to receive marketing and customer service calls and text messages from Howard Hanna New Homes (Prototype). To opt out, you can reply 'stop' at any time or click the unsubscribe link in the emails. Consent is not a condition of purchase. Msg/data rates may apply. Msg frequency varies. Privacy Policy.

Do not fill in this field:

This site is protected by reCAPTCHA and the Google Privacy Policy and Terms of Service apply.

Hi there! How can we help you?

Contact us using the form below or give us a call.

Send Us A Message:

Do not fill in this field:

This site is protected by reCAPTCHA and the Google Privacy Policy and Terms of Service apply.

Hi there! How can we help you?

Contact us using the form below or give us a call.

Send Us A Message:

Do not fill in this field:

This site is protected by reCAPTCHA and the Google Privacy Policy and Terms of Service apply.

Do not fill in this field:

This site is protected by reCAPTCHA and the Google Privacy Policy and Terms of Service apply.

Do not fill in this field:

This site is protected by reCAPTCHA and the Google Privacy Policy and Terms of Service apply.

Do not fill in this field:

This site is protected by reCAPTCHA and the Google Privacy Policy and Terms of Service apply.

$

Do not fill in this field:

This site is protected by reCAPTCHA and the Google Privacy Policy and Terms of Service apply.