
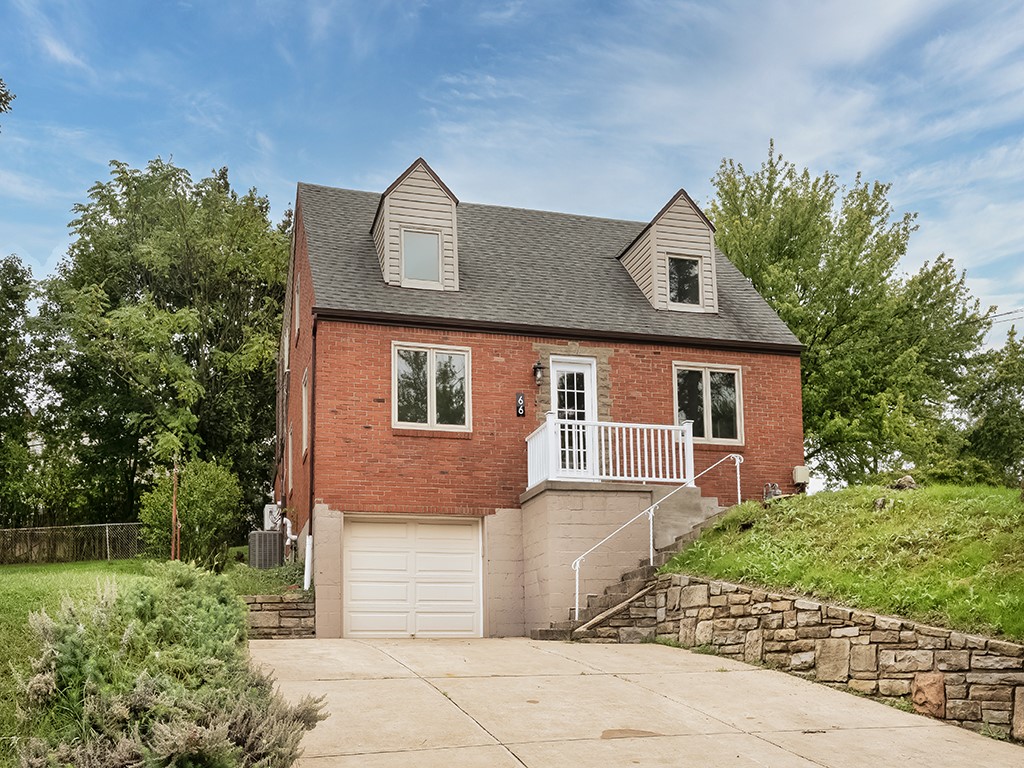
66 School, PittsburghGreen Tree, PA 15220Price: $409,900

  • Price: $409,900
  • Est. Mortgage of $/month
$
$
%
$/month over payments
Federal 30-year interest rate: 7.4% last updated on Oct 8, 2026
* All Figures are estimates. Check with your bank or proposed mortgage company for actual interest rates.
This product uses the FRED® API but is not endorsed or certified by the Federal Reserve Bank of St. Louis.
  • $409,900List Price
  • 4Bedrooms
  • 3Bathrooms
  • 2,024Square Feet
MUST SEE this Extraordinary Amazing rehabilitation to this Crisp and Clean 2024 sq ft Cape Cod with many upgrades and alterations to the original floor plan for the era! Walls removed and beams installed to properly support the open and airy floor plan. Light and Bright kitchen with soft close cupboards and drawers, quartz countertops surround the unique double bowl sink with deluxe extendable faucet adds to the quality and workmanship of all the features not just in the kitchen but throughout the entire structure. From the sliding doors to the two-tier private corner expansive lot. First floor bedroom from original floor plan can be that above-ground office with tons of natural light. The bright galley kitchen with special lighting in the center of home has built-in eating area on the end closest to the oversized family room. All leads to the open floor plan with working fireplace. New light fixture can be found along with flooring and more. Finished rooms in lower level along with the Deeper integral garage with extra wide (could fit additional 7 cars) driveway for additional parking. Corner lot lends for Extreme parking on Clifford Drive. Fresh seed planted where lawn changes on this beautiful spacious corner lot.
Listed by Mildred Karolski of HOWARD HANNA REAL ESTATE SERVICES

Driving Directions

Ask A Question

Do not fill in this field:

I agree to receive marketing and customer service calls and text messages from Howard Hanna New Homes (Prototype). To opt out, you can reply 'stop' at any time or click the unsubscribe link in the emails. Consent is not a condition of purchase. Msg/data rates may apply. Msg frequency varies. Privacy Policy.

This site is protected by reCAPTCHA and the Google Privacy Policy and Terms of Service apply.

More Info

Location Information

  • NeighborhoodPittsburgh

Rooms

  • Bathroom3
  • Bedrooms4
  • Full Bath2
  • Half Baths1

Building

  • Attached Garage YN Yes
  • Basement Yes
  • Building ConstructionBrick
  • FireplaceYes
  • Fireplaces Total 1
  • GarageYes
  • Property StyleCapeCod
  • Rooms13
  • Window Features MultiPane, Screens
  • Year Built1944

Water Body

  • Water AccessPublic

Tax Information

  • Taxes$5,893

Parking

  • Parking Features BuiltIn, Garage Door Opener
  • Parking Total 1

Location

  • Address66 School
  • AreaGreen Tree
  • Building Number66
  • CountyAllegheny-West
  • Mls Area Minor Green Tree
  • StatePA
  • StreetSchool
  • SubdivisionPittsburgh
  • TownGreen Tree
  • Zip15220

Property Information

  • Acreage0.17
  • Lot Size Dimensions 0.171
  • Property Condition Resale
  • Property Sub Type Additional SingleFamilyResidence
  • Square Feet2,024

School Information

  • High School DistrictKeystone Oaks

Basic Information

  • List Price$409,900
  • MLS Number1771845
  • Modification Date10/10/2026
  • Property SubTypeSingle Family Residence
  • StatusACT

Interior

  • Flooring Laminate, Other, Carpet

Exterior

  • RoofAsphalt

Utilities

  • Heat SystemForced Air, Gas
  • Heating YN Yes
  • Waste Water DisposalPublic Sewer

Amenities

  • Appliances IncludedSomeGasAppliances, Convection Oven, Dryer, Dishwasher, Disposal, Microwave, Refrigerator, Stove, Washer
  • Community Features PublicTransportation
  • Cooling Central Air, Electric
  • Cooling YN Yes
  • Other AmenitiesBasement, Fireplace

"Based on information submitted to West Penn MLS as of October 12, 2026 10:10 PM UTC. All data is deemed reliable but is not guaranteed accurate by the MLS. All information should be independently reviewed and verified for accuracy. IDX information is provided exclusively for consumers’ personal, noncommercial use and may not be used for any purpose other than to identify prospective properties consumers may be interested in purchasing."

Hi there! How can we help you?

Contact us using the form below or give us a call.

Send Us A Message:

I agree to receive marketing and customer service calls and text messages from Howard Hanna New Homes (Prototype). To opt out, you can reply 'stop' at any time or click the unsubscribe link in the emails. Consent is not a condition of purchase. Msg/data rates may apply. Msg frequency varies. Privacy Policy.

Do not fill in this field:

This site is protected by reCAPTCHA and the Google Privacy Policy and Terms of Service apply.

Hi there! How can we help you?

Contact us using the form below or give us a call.

Send Us A Message:

Do not fill in this field:

This site is protected by reCAPTCHA and the Google Privacy Policy and Terms of Service apply.

Hi there! How can we help you?

Contact us using the form below or give us a call.

Send Us A Message:

Do not fill in this field:

This site is protected by reCAPTCHA and the Google Privacy Policy and Terms of Service apply.

Do not fill in this field:

This site is protected by reCAPTCHA and the Google Privacy Policy and Terms of Service apply.

Do not fill in this field:

This site is protected by reCAPTCHA and the Google Privacy Policy and Terms of Service apply.

Do not fill in this field:

This site is protected by reCAPTCHA and the Google Privacy Policy and Terms of Service apply.

$

Do not fill in this field:

This site is protected by reCAPTCHA and the Google Privacy Policy and Terms of Service apply.