
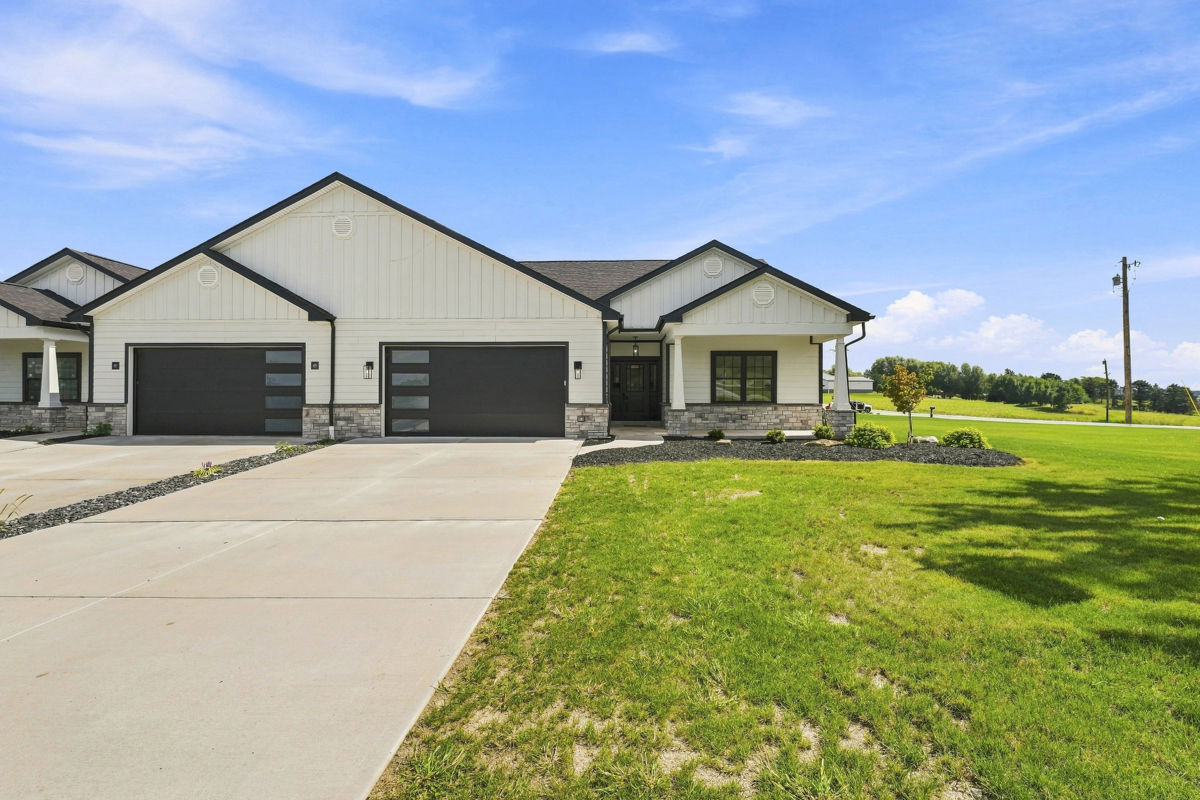
403 Raymaley Road, Unit 108, Harrison CityPenn Township, PA 15636Price: $565,000

  • Price: $565,000
  • Est. Mortgage of $/month
$
$
%
$/month over payments
Federal 30-year interest rate: 7.4% last updated on Oct 8, 2026
* All Figures are estimates. Check with your bank or proposed mortgage company for actual interest rates.
This product uses the FRED® API but is not endorsed or certified by the Federal Reserve Bank of St. Louis.
  • $565,000List Price
  • 3Bedrooms
  • 2Bathrooms
  • 1,900Square Feet
Welcome to Alexandra Estates, where luxury meets effortless living! This is your opportunity to build a home that feels like YOU. This stunning new-construction patio home offers approximately 1,900 square feet of thoughtfully designed, open-concept living space, combining quality craftsmanship, modern luxury, and the ease of low-maintenance living. And because you're getting in early, you still have the opportunity to add your own finishing touches! Select from available finishes and upgrades to personalize the home and create a space that reflects your style from the very beginning. At the heart of the home, a dramatic floor-to-ceiling stone fireplace anchors the spacious great room and creates the perfect setting for cozy nights in or entertaining a crowd. The gourmet kitchen is designed to impress with custom cabinetry, quartz countertops, premium finishes, abundant storage, and an oversized center island made for gathering. The luxurious owner's suite is your private retreat, featuring a tray ceiling, generous closet space, and a spa-inspired bath. Additional bedrooms provide flexibility for overnight guests, a home office, hobby space, or whatever fits your lifestyle. Want even more space? You decide! Buyers have the option to build this home with or without a basement, allowing you to choose the layout, space, and investment that works best for you. Choose the basement option for incredible potential for additional living space, entertaining, storage, a home gym, game room, or future finished lower level, or skip the basement and embrace the simplicity of true one-level living. Set among rolling countryside views and beautiful scenic surroundings, Alexandra Estates offers the rare combination of peaceful surroundings, beautiful new construction, and a home you can truly make your own. New construction, your selections, your finishing touches, and your choice of a basement or no basement. Why settle for someone else's choices when you can start fresh and make it yours? Luxury. Simplicity. Home. Welcome to Alexandra Estates.
Listed by Jennifer Mascaro of HOWARD HANNA REAL ESTATE SERVICES

Driving Directions

Ask A Question

Do not fill in this field:

I agree to receive marketing and customer service calls and text messages from Howard Hanna New Homes (Prototype). To opt out, you can reply 'stop' at any time or click the unsubscribe link in the emails. Consent is not a condition of purchase. Msg/data rates may apply. Msg frequency varies. Privacy Policy.

This site is protected by reCAPTCHA and the Google Privacy Policy and Terms of Service apply.

More Info

Location Information

  • NeighborhoodHarrison City

Rooms

  • Bathroom2
  • Bedrooms3
  • Full Bath2

Building

  • Attached Garage YN Yes
  • Basement Yes
  • Building ConstructionHardiplankType
  • FireplaceYes
  • Fireplace Features Electric
  • Fireplaces Total 1
  • GarageYes
  • Property StylePatioHome
  • Window Features MultiPane, Screens

Amenities

  • Appliances IncludedSomeGasAppliances, Dishwasher, Microwave, Refrigerator, Stove
  • Cooling Central Air
  • Cooling YN Yes
  • Other AmenitiesBasement, Fireplace

Basic Information

  • Unit Number108

Parking

  • Parking Features Attached, Garage, Garage Door Opener
  • Parking Total 2

Location

  • Address403 Raymaley Road
  • AreaPenn Township - WML
  • Building Number403
  • CountyWestmoreland
  • Mls Area Minor Penn Township - WML
  • StatePA
  • StreetRaymaley Road
  • SubdivisionAlexandra Estates
  • TownPenn Township
  • Zip15636

Property Information

  • Acreage0.67
  • Lot Size Dimensions 0.6701
  • New Construction YN Yes
  • Property Condition New Construction
  • Property Sub Type Additional SingleFamilyResidence
  • Square Feet1,900

Tax Information

  • Taxes$70

School Information

  • High School DistrictPenn-Trafford

Basic Information

  • List Price$565,000
  • MLS Number1772121
  • Modification Date08/30/2026
  • Property SubTypeSingle Family Residence
  • StatusACT

Interior

  • Flooring Other, Tile, Carpet

Exterior

  • RoofAsphalt

Utilities

  • Heat SystemForced Air, Gas
  • Heating YN Yes
  • Waste Water DisposalPublic Sewer

Water Body

  • Water AccessPublic

"Based on information submitted to West Penn MLS as of October 12, 2026 10:40 PM UTC. All data is deemed reliable but is not guaranteed accurate by the MLS. All information should be independently reviewed and verified for accuracy. IDX information is provided exclusively for consumers’ personal, noncommercial use and may not be used for any purpose other than to identify prospective properties consumers may be interested in purchasing."

Hi there! How can we help you?

Contact us using the form below or give us a call.

Send Us A Message:

I agree to receive marketing and customer service calls and text messages from Howard Hanna New Homes (Prototype). To opt out, you can reply 'stop' at any time or click the unsubscribe link in the emails. Consent is not a condition of purchase. Msg/data rates may apply. Msg frequency varies. Privacy Policy.

Do not fill in this field:

This site is protected by reCAPTCHA and the Google Privacy Policy and Terms of Service apply.

Hi there! How can we help you?

Contact us using the form below or give us a call.

Send Us A Message:

Do not fill in this field:

This site is protected by reCAPTCHA and the Google Privacy Policy and Terms of Service apply.

Hi there! How can we help you?

Contact us using the form below or give us a call.

Send Us A Message:

Do not fill in this field:

This site is protected by reCAPTCHA and the Google Privacy Policy and Terms of Service apply.

Do not fill in this field:

This site is protected by reCAPTCHA and the Google Privacy Policy and Terms of Service apply.

Do not fill in this field:

This site is protected by reCAPTCHA and the Google Privacy Policy and Terms of Service apply.

Do not fill in this field:

This site is protected by reCAPTCHA and the Google Privacy Policy and Terms of Service apply.

$

Do not fill in this field:

This site is protected by reCAPTCHA and the Google Privacy Policy and Terms of Service apply.