
5546 Hays Street, PittsburghEast Liberty, PA 15206Price: $607,500

  • Price: $607,500
  • Est. Mortgage of $/month
$
$
%
$/month over payments
Federal 30-year interest rate: 7.4% last updated on Oct 8, 2026
* All Figures are estimates. Check with your bank or proposed mortgage company for actual interest rates.
This product uses the FRED® API but is not endorsed or certified by the Federal Reserve Bank of St. Louis.
  • $607,500List Price
  • 4Bedrooms
  • 3Bathrooms
  • 3,186Square Feet
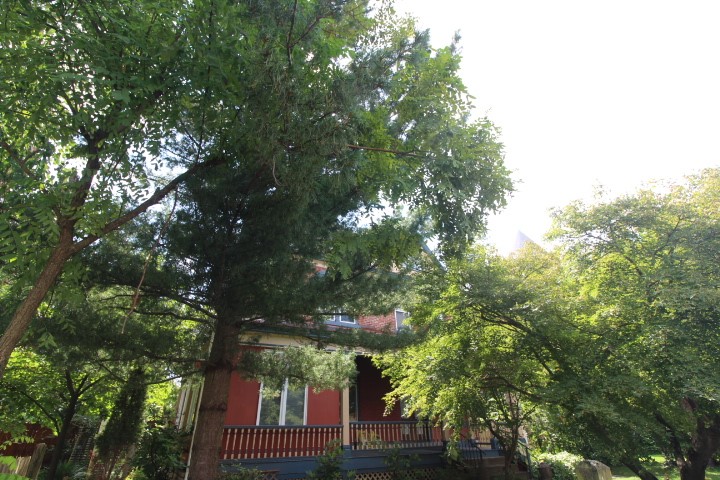
Can a storybook Victorian keep every bit of its character while still working for modern life? Yes indeed! From the moment you enter, the details that make a Victorian " a Victorian " are still here: High ceilings, Gracious living and dining rooms, Grand staircase, Trim details - paired with the everyday comfort today's buyers actually want. Four bedrooms and 2.5 baths give everyone room to spread out, and a dedicated home office means you can close the door and get to work without ever leaving the charm behind. TWO SETS OF FRENCH DOORS (POCKET DOORS) offer elegance and privacy. The hardwoods throughout the first floor are original . The kitchen is freshly updated and ready for your personal touch. Features a 2-zone heating system for customized climate control. Out back, a fenced backyard with mature trees, lined with herbs and room for your garden favorites - the kind of space that begs for a summer cookout, a quiet morning coffee, or just somewhere private to unwind at the end of the day. A staircase built to be noticed. Step through the front door entry and a soaring stairwell rises two full flights ahead of you, crisp white turned balusters climbing alongside a rich, hand-stained rail - its substantial newel post anchoring the whole composition. Pause on the landing and let the light catch the antique stained glass window tucked into the stairwell. Tucked between N. Negley Avenue, Stanton Avenue and Chislett Street, just blocks from Highland Park, you get tree-lined charm with real convenience - Exceptionally located between N. Negley Ave, Stanton Ave, and Chislett St-just blocks from Highland Park trails and reservoir. Commuters will love the quick access to Pitt, CMU, the university corridor, and Downtown. Public transit bus stop is located right at the corner with additional lines nearby on Penn. Welcome home to timeless charm and urban convenience.
Listed by Bonnie Lou Wisniewski of KELLER WILLIAMS REALTY

Open Houses

October 21st
Starts: 4:30pm
Ends: 7:00pm
Comments: "BOO-tiful" Twilight Ghoul Tour open house. Come join us as we showcase the spectacular yard space. Decorations will not be a perfect match to the photos,but stop by and have some fun!

Driving Directions

Ask A Question

Do not fill in this field:

I agree to receive marketing and customer service calls and text messages from Howard Hanna New Homes (Prototype). To opt out, you can reply 'stop' at any time or click the unsubscribe link in the emails. Consent is not a condition of purchase. Msg/data rates may apply. Msg frequency varies. Privacy Policy.

This site is protected by reCAPTCHA and the Google Privacy Policy and Terms of Service apply.

More Info

Location Information

  • NeighborhoodPittsburgh

Rooms

  • Bathroom3
  • Bedrooms4
  • Full Bath2
  • Half Baths1

Building

  • Basement Yes
  • Building ConstructionBrick
  • FireplaceYes
  • Fireplace Features Decorative
  • Fireplaces Total 2
  • GarageYes
  • Property StyleThreeStory, Victorian
  • Stories3
  • Window Features MultiPane
  • Year Built1920

Water Body

  • Water AccessPublic

Tax Information

  • Taxes$4,609

Parking

  • Parking Features Detached, Garage, On Street
  • Parking Total 2

Location

  • Address5546 Hays Street
  • AreaEast Liberty
  • Building Number5546
  • CountyAllegheny-East
  • Mls Area Minor East Liberty
  • StatePA
  • StreetHays Street
  • SubdivisionPittsburgh
  • TownEast Liberty
  • Zip15206

Property Information

  • Acreage0.07
  • Lot Size Dimensions 0.0654
  • Occupant Type Tenant
  • Property Condition Resale
  • Property Sub Type Additional SingleFamilyResidence
  • Square Feet3,186

School Information

  • High School DistrictPittsburgh

Basic Information

  • List Price$607,500
  • MLS Number1772256
  • Modification Date10/07/2026
  • Property SubTypeSingle Family Residence
  • StatusACT

Interior

  • Flooring Ceramic Tile, Hardwood, Other

Exterior

  • RoofAsbestos Shingle

Utilities

  • Heat SystemForced Air, Gas
  • Heating YN Yes
  • Waste Water DisposalPublic Sewer

Amenities

  • Appliances IncludedSomeElectricAppliances, SomeGasAppliances, Cooktop, Refrigerator, Stove
  • Cooling Central Air
  • Cooling YN Yes
  • Other AmenitiesBasement, Fireplace

"Based on information submitted to West Penn MLS as of October 12, 2026 11:44 PM UTC. All data is deemed reliable but is not guaranteed accurate by the MLS. All information should be independently reviewed and verified for accuracy. IDX information is provided exclusively for consumers’ personal, noncommercial use and may not be used for any purpose other than to identify prospective properties consumers may be interested in purchasing."

Hi there! How can we help you?

Contact us using the form below or give us a call.

Send Us A Message:

I agree to receive marketing and customer service calls and text messages from Howard Hanna New Homes (Prototype). To opt out, you can reply 'stop' at any time or click the unsubscribe link in the emails. Consent is not a condition of purchase. Msg/data rates may apply. Msg frequency varies. Privacy Policy.

Do not fill in this field:

This site is protected by reCAPTCHA and the Google Privacy Policy and Terms of Service apply.

Hi there! How can we help you?

Contact us using the form below or give us a call.

Send Us A Message:

Do not fill in this field:

This site is protected by reCAPTCHA and the Google Privacy Policy and Terms of Service apply.

Hi there! How can we help you?

Contact us using the form below or give us a call.

Send Us A Message:

Do not fill in this field:

This site is protected by reCAPTCHA and the Google Privacy Policy and Terms of Service apply.

Do not fill in this field:

This site is protected by reCAPTCHA and the Google Privacy Policy and Terms of Service apply.

Do not fill in this field:

This site is protected by reCAPTCHA and the Google Privacy Policy and Terms of Service apply.

Do not fill in this field:

This site is protected by reCAPTCHA and the Google Privacy Policy and Terms of Service apply.

$

Do not fill in this field:

This site is protected by reCAPTCHA and the Google Privacy Policy and Terms of Service apply.