
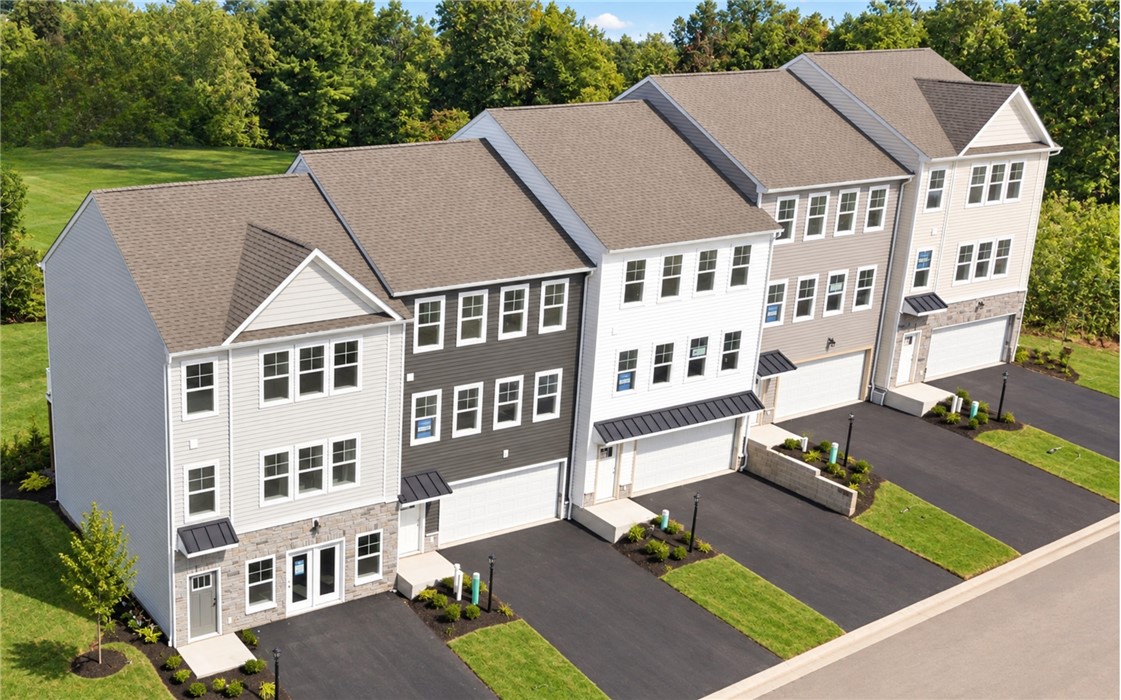
34 Mark Drive, Unit 1D, DelmontSalem Township, PA 15626Price: $340,140

  • Price: $340,140
  • Est. Mortgage of $/month
$
$
%
$/month over payments
Federal 30-year interest rate: 7.4% last updated on Oct 8, 2026
* All Figures are estimates. Check with your bank or proposed mortgage company for actual interest rates.
This product uses the FRED® API but is not endorsed or certified by the Federal Reserve Bank of St. Louis.
  • $340,140List Price
  • 3Bedrooms
  • 3Bathrooms
  • 1,896Square Feet
The Hawthorne townhome at Salem Ridge Homesite 1D (Elevation 2) is a thoughtfully designed three-story home that blends modern style, quality craftsmanship, and everyday functionality. Featuring 3 bedrooms, 2.5 bathrooms, and a spacious 2-car garage, this open-concept floor plan offers the perfect balance of comfort and convenience. The main living level showcases a desirable rear kitchen layout, ideal for both entertaining and daily living. The kitchen is beautifully appointed with 42-inch upper cabinets, quartz countertops, a large island, a stainless steel undermount sink, and a Whirlpool stainless steel appliance package that includes a gas range, microwave, and dishwasher. Upstairs, the owner's suite provides a comfortable retreat, while two additional bedrooms offer space for family, guests, or a home office. An unfinished walkout basement recreation room adds valuable storage space and endless possibilities for future finishing, a fitness area, or a hobby room. With stylish finishes, flexible living spaces, and low-maintenance living, the Hawthorne delivers exceptional value in one of Westmoreland County's newest townhome communities. Come discover all that Salem Ridge has to offer.
Listed by Christopher Wagner of ARBORS REAL ESTATE,LLC

Driving Directions

Ask A Question

Do not fill in this field:

I agree to receive marketing and customer service calls and text messages from Howard Hanna New Homes (Prototype). To opt out, you can reply 'stop' at any time or click the unsubscribe link in the emails. Consent is not a condition of purchase. Msg/data rates may apply. Msg frequency varies. Privacy Policy.

This site is protected by reCAPTCHA and the Google Privacy Policy and Terms of Service apply.

More Info

Location Information

  • NeighborhoodDelmont

Rooms

  • Bathroom3
  • Bedrooms3
  • Full Bath2
  • Half Baths1

Building

  • Attached Garage YN Yes
  • Basement Yes
  • GarageYes
  • Property StyleThreeStory
  • Stories3
  • Year Built2026

Exterior

  • RoofAsphalt

Property Information

  • Acreage0.05
  • Lot Size Dimensions 1944
  • New Construction YN Yes
  • Property Condition New Construction
  • Property Sub Type Additional Townhouse
  • Square Feet1,896

Basic Information

  • Unit Number1D

Parking

  • Parking Features Attached, Garage, Garage Door Opener

Location

  • Address34 Mark Drive
  • AreaSalem Township - WML
  • Building Number34
  • CountyWestmoreland
  • Mls Area Minor Salem Township - WML
  • StatePA
  • StreetMark Drive
  • SubdivisionSalem Ridge
  • TownSalem Township
  • Zip15626

Amenities

  • Appliances IncludedSomeGasAppliances, Dishwasher, Disposal, Stove
  • Cooling Central Air
  • Cooling YN Yes
  • Other AmenitiesBasement

Other

  • Association Fee Frequency Monthly
  • Fees$100

Tax Information

  • Taxes$4,750

School Information

  • High School DistrictGreensburg-Salem

Basic Information

  • List Price$340,140
  • MLS Number1772392
  • Modification Date10/04/2026
  • Property SubTypeTownhouse
  • StatusACT
  • Virtual TourView Tour

Interior

  • Flooring Laminate

Utilities

  • Heat SystemForced Air, Gas
  • Heating YN Yes
  • Waste Water DisposalPublic Sewer

Water Body

  • Water AccessPublic

"Based on information submitted to West Penn MLS as of October 12, 2026 10:40 PM UTC. All data is deemed reliable but is not guaranteed accurate by the MLS. All information should be independently reviewed and verified for accuracy. IDX information is provided exclusively for consumers’ personal, noncommercial use and may not be used for any purpose other than to identify prospective properties consumers may be interested in purchasing."

Hi there! How can we help you?

Contact us using the form below or give us a call.

Send Us A Message:

I agree to receive marketing and customer service calls and text messages from Howard Hanna New Homes (Prototype). To opt out, you can reply 'stop' at any time or click the unsubscribe link in the emails. Consent is not a condition of purchase. Msg/data rates may apply. Msg frequency varies. Privacy Policy.

Do not fill in this field:

This site is protected by reCAPTCHA and the Google Privacy Policy and Terms of Service apply.

Hi there! How can we help you?

Contact us using the form below or give us a call.

Send Us A Message:

Do not fill in this field:

This site is protected by reCAPTCHA and the Google Privacy Policy and Terms of Service apply.

Hi there! How can we help you?

Contact us using the form below or give us a call.

Send Us A Message:

Do not fill in this field:

This site is protected by reCAPTCHA and the Google Privacy Policy and Terms of Service apply.

Do not fill in this field:

This site is protected by reCAPTCHA and the Google Privacy Policy and Terms of Service apply.

Do not fill in this field:

This site is protected by reCAPTCHA and the Google Privacy Policy and Terms of Service apply.

Do not fill in this field:

This site is protected by reCAPTCHA and the Google Privacy Policy and Terms of Service apply.

$

Do not fill in this field:

This site is protected by reCAPTCHA and the Google Privacy Policy and Terms of Service apply.