
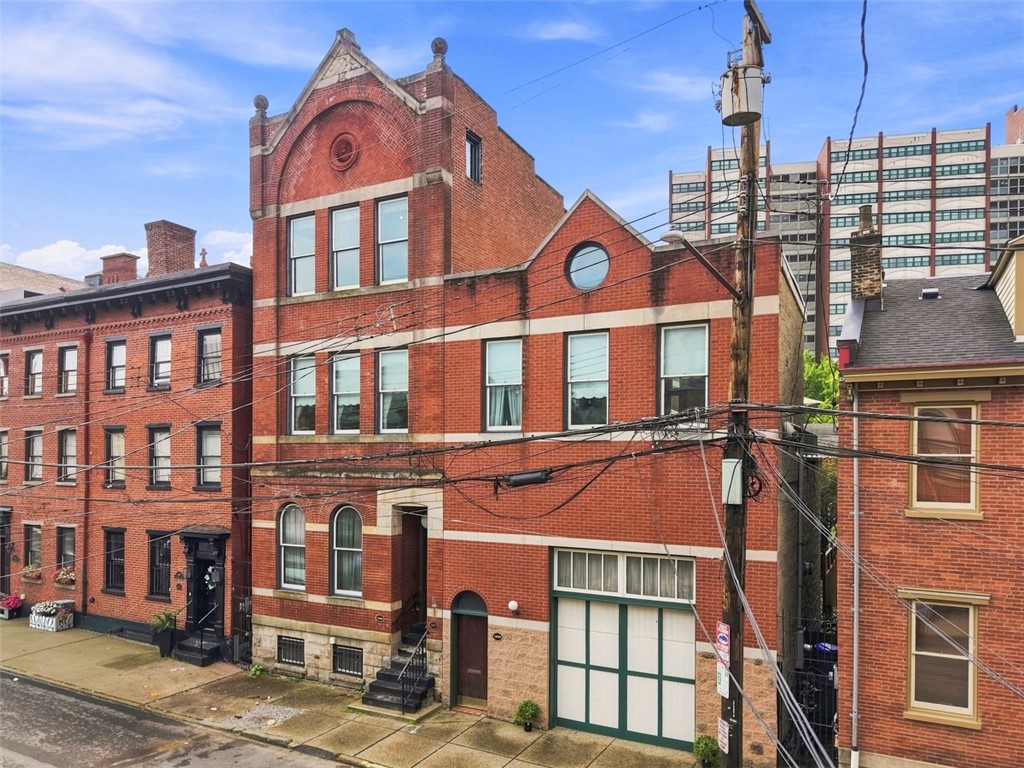
607 Lockhart Street, PittsburghEast Allegheny, PA 15212Price: $825,000

  • Price: $825,000
  • Est. Mortgage of $/month
$
$
%
$/month over payments
Federal 30-year interest rate: 7.4% last updated on Oct 8, 2026
* All Figures are estimates. Check with your bank or proposed mortgage company for actual interest rates.
This product uses the FRED® API but is not endorsed or certified by the Federal Reserve Bank of St. Louis.
  • $825,000List Price
  • 4Bedrooms
  • 4Bathrooms
  • 4,245Square Feet
A truly one-of-a-kind piece of Pittsburgh history, the Frater House offers exceptional space, architecture and character in the heart of historic Deutschtown. Built in 1888 for the Marianist Brothers, the original residence was thoughtfully restored and later expanded across the adjoining property, introducing an extraordinary collection of features rarely found in a historic city home-including an exceptional garage, upper-level spa and terrace, and secluded private courtyard. The restoration and expansion were shaped by longtime owners with deep ties to Deutschtown, adding another meaningful layer to the home's rich history. Today, the property presents an exciting opportunity for its next owner to refresh the finishes, personalize the interiors and fully enjoy the distinctive character and scale that set this home apart. Substantial millwork, pocket doors, tall windows, built-ins and a handsome fireplace bring historic character to the main level. A notably spacious formal dining room provides plenty of room for holidays and gatherings, while the large eat-in kitchen offers generous cabinetry and workspace beneath a striking decorative tin ceiling. From the kitchen, doors lead directly to the private rear courtyard and covered porch, creating an easy connection to the outdoor living areas. A first-floor powder room adds another practical touch. One of the home's most unexpected features is a private elevator connecting the levels-a rare amenity in a historic residence of this scale. Upstairs, the impressive primary suite features two walk-in closets, a spacious en-suite bath and direct access to the large private terrace. A separate dramatic spa room with soaring ceilings and walls of windows that also open to the terrace, creating an exceptional indoor-outdoor retreat overlooking the secluded courtyard below. Second-floor laundry and an additional en-suite bedroom make this level especially functional. The third floor is unlike anything else, offering another en-suite bedroom, flexible office or lounge space, and an architecturally dramatic multi-level bedroom with soaring ceilings, elevated walkways, abundant closet space and plenty of natural light. The outdoor living is equally special, with a garden courtyard, covered porch and elevated terrace creating multiple private places to relax or entertain. Practical improvements add another layer of appeal, including updated HVAC and rooftop AC units that help keep the upper levels comfortable. The substantial full basement is impressively clean and spacious for a home of this age, offering plenty of room for storage, hobbies, a workshop and more. Even the garage is exceptional, featuring unusually high ceilings, space for an automotive lift, and access from both the street and courtyard. With its extraordinary scale, historic pedigree and truly irreplaceable architecture, the Frater House is ready for its next chapter in a remarkable story!
Listed by Dorothy Klingensmith of HOWARD HANNA REAL ESTATE SERVICES

Driving Directions

Ask A Question

Do not fill in this field:

I agree to receive marketing and customer service calls and text messages from Howard Hanna New Homes (Prototype). To opt out, you can reply 'stop' at any time or click the unsubscribe link in the emails. Consent is not a condition of purchase. Msg/data rates may apply. Msg frequency varies. Privacy Policy.

This site is protected by reCAPTCHA and the Google Privacy Policy and Terms of Service apply.

More Info

Location Information

  • NeighborhoodPittsburgh

Rooms

  • Bathroom4
  • Bedrooms4
  • Full Bath3
  • Half Baths1

Building

  • Attached Garage YN Yes
  • Basement Yes
  • Building ConstructionBrick
  • FireplaceYes
  • Fireplace Features Decorative
  • Fireplaces Total 1
  • GarageYes
  • Property StyleThreeStory, Victorian
  • Stories3
  • Year Built1888

Amenities

  • Appliances IncludedSomeGasAppliances, Dryer, Dishwasher, Disposal, Microwave, Refrigerator, Stove, Washer
  • Community Features PublicTransportation
  • Cooling Central Air
  • Cooling YN Yes
  • Other AmenitiesBasement, Fireplace
  • Security Features Security System
  • Spa Features HotTub
  • Spa YN Yes

Tax Information

  • Taxes$3,505

Parking

  • Parking Features BuiltIn, Garage Door Opener
  • Parking Total 2

Location

  • Address607 Lockhart Street
  • AreaEast Allegheny
  • Building Number607
  • CountyAllegheny-North
  • Mls Area Minor East Allegheny
  • StatePA
  • StreetLockhart Street
  • SubdivisionPittsburgh
  • TownEast Allegheny
  • Zip15212

Property Information

  • Acreage0.08
  • Lot Size Dimensions 3,419 sq ft
  • Property Condition Resale
  • Property Sub Type Additional SingleFamilyResidence
  • Square Feet4,245

School Information

  • High School DistrictPittsburgh

Basic Information

  • List Price$825,000
  • MLS Number1772519
  • Modification Date09/17/2026
  • Property SubTypeSingle Family Residence
  • StatusACT
  • Virtual TourView Tour

Interior

  • Flooring Laminate, Vinyl, Carpet

Exterior

  • RoofOther

Utilities

  • Heat SystemForced Air, Gas
  • Heating YN Yes
  • Waste Water DisposalPublic Sewer

Water Body

  • Water AccessPublic

"Based on information submitted to West Penn MLS as of October 13, 2026 5:15 PM UTC. All data is deemed reliable but is not guaranteed accurate by the MLS. All information should be independently reviewed and verified for accuracy. IDX information is provided exclusively for consumers’ personal, noncommercial use and may not be used for any purpose other than to identify prospective properties consumers may be interested in purchasing."

Hi there! How can we help you?

Contact us using the form below or give us a call.

Send Us A Message:

I agree to receive marketing and customer service calls and text messages from Howard Hanna New Homes (Prototype). To opt out, you can reply 'stop' at any time or click the unsubscribe link in the emails. Consent is not a condition of purchase. Msg/data rates may apply. Msg frequency varies. Privacy Policy.

Do not fill in this field:

This site is protected by reCAPTCHA and the Google Privacy Policy and Terms of Service apply.

Hi there! How can we help you?

Contact us using the form below or give us a call.

Send Us A Message:

Do not fill in this field:

This site is protected by reCAPTCHA and the Google Privacy Policy and Terms of Service apply.

Hi there! How can we help you?

Contact us using the form below or give us a call.

Send Us A Message:

Do not fill in this field:

This site is protected by reCAPTCHA and the Google Privacy Policy and Terms of Service apply.

Do not fill in this field:

This site is protected by reCAPTCHA and the Google Privacy Policy and Terms of Service apply.

Do not fill in this field:

This site is protected by reCAPTCHA and the Google Privacy Policy and Terms of Service apply.

Do not fill in this field:

This site is protected by reCAPTCHA and the Google Privacy Policy and Terms of Service apply.

$

Do not fill in this field:

This site is protected by reCAPTCHA and the Google Privacy Policy and Terms of Service apply.