
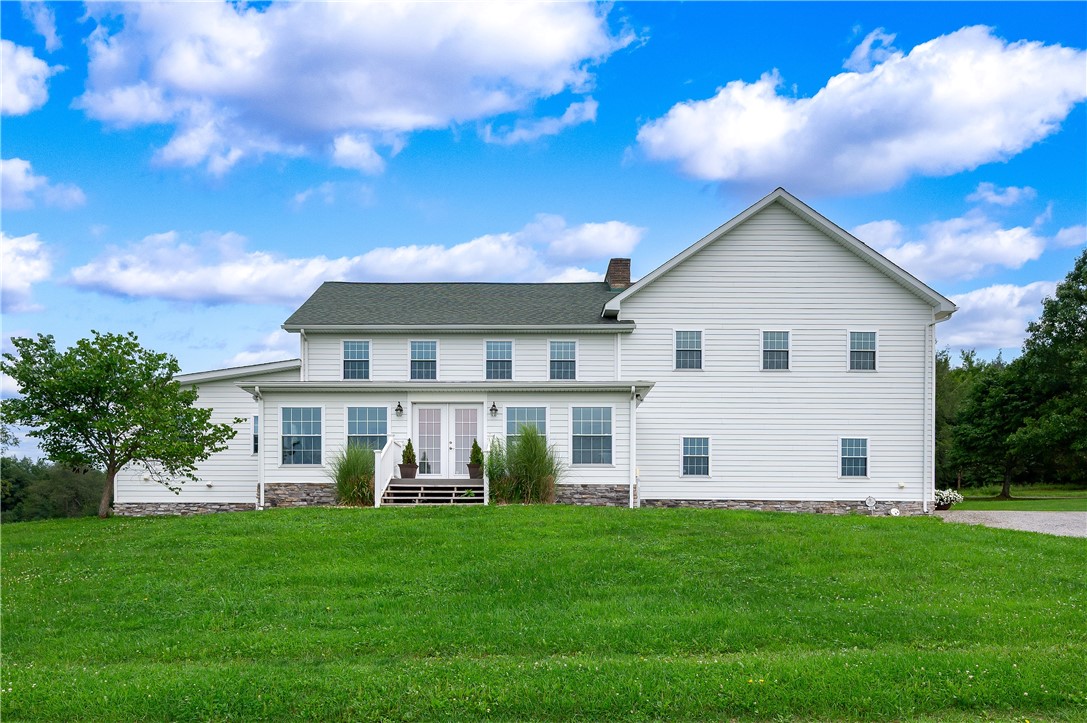
143 Sterrett Road, Grove CityIrwin Township, PA 16127Price: $1,200,000

  • Price: $1,200,000
  • Est. Mortgage of $/month
$
$
%
$/month over payments
Federal 30-year interest rate: 7.4% last updated on Oct 8, 2026
* All Figures are estimates. Check with your bank or proposed mortgage company for actual interest rates.
This product uses the FRED® API but is not endorsed or certified by the Federal Reserve Bank of St. Louis.
  • $1,200,000List Price
  • 4Bedrooms
  • 4Bathrooms
  • 3,936Square Feet
Let your journey end and begin at 143 Sterrett Road! This pristine pre civil war family property boasts of character and charm! Situated on over 19 sprawling acres your imagination can be your guide. The scenic property headlines a gorgeous tastefully updated farmhouse, a big red bank barn, a flawless water flowing pond and a large inviting gazebo. The home has so many spectacular updates. Let's begin in the lovely kitchen. You can walk on the custom ¾ inch hardwood hickory flooring while admiring the quartz countertops, tall, white detail designed cupboards, Jenn Air double oven, built in TV, deep farmhouse sink and convenient island with seating for eight! Walk out of the kitchen into an amazing master suite and ensuite! You will find more quartz countertops and a custom vanity with jack and jill sinks, ceramic tile floor, tiled soaking tub, separate shower and bidet toilet. The dining room and living room are also on the main floor just off the kitchen. The living room has a cozy wood burning fireplace. Also just off of the kitchen as well is the main floor laundry and half bath. The front porch/sunroom is a quiet retreat for your reading and relaxation! Travel upstairs on the handsomely crafted solid oak stairs to a huge family room. This room can accommodate many people! Whether you just had a small wedding on the property or have invited ALL your family, this is the space for those inside GATHERINGS! Three more bedrooms, a full bath top and a large deck top off the upstairs! Meander to the lower level and find cozy, warmth (another fireplace, another kitchen and full bath)!!!! Could this be your INLAW suite? Again, let your imagination be your guide! This is a ONE-OF-A-KIND LEGACY HOME AND PROPERTY that has ENDLESS POSSIBILITIES!!
Listed by Bobbilyn Latimer of BONNER REALTY LLC

Open Houses

October 17th
Starts: 2:00pm
Ends: 4:00pm

Driving Directions

Ask A Question

Do not fill in this field:

I agree to receive marketing and customer service calls and text messages from Howard Hanna New Homes (Prototype). To opt out, you can reply 'stop' at any time or click the unsubscribe link in the emails. Consent is not a condition of purchase. Msg/data rates may apply. Msg frequency varies. Privacy Policy.

This site is protected by reCAPTCHA and the Google Privacy Policy and Terms of Service apply.

More Info

Location Information

  • NeighborhoodGrove City

Rooms

  • Bathroom4
  • Bedrooms4
  • Full Bath3
  • Half Baths1

Building

  • Attached Garage YN Yes
  • Basement Yes
  • Building ConstructionHardiplankType
  • FireplaceYes
  • Fireplaces Total 2
  • GarageYes
  • Property StyleFarmhouse, TwoStory
  • Rooms12
  • Stories2
  • Window Features MultiPane, Screens, Window Treatments
  • Year Built1900

Water Body

  • Water AccessSpring

Tax Information

  • Taxes$4,453

Parking

  • Parking Features Attached, Garage, Garage Door Opener
  • Parking Total 4

Location

  • Address143 Sterrett Road
  • AreaIrwin Township
  • Building Number143
  • CountyClarion/Venango
  • Mls Area Minor Irwin Township
  • StatePA
  • StreetSterrett Road
  • SubdivisionGrove City
  • TownIrwin Township
  • Zip16127

Property Information

  • Acreage19.63
  • Lot Size Area 19
  • Lot Size Dimensions 1086x711x1082x882
  • Property Condition Resale
  • Property Sub Type Additional SingleFamilyResidence
  • Property View DescriptionLake
  • Square Feet3,936
  • View YN Yes

School Information

  • High School DistrictFranklin

Basic Information

  • List Price$1,200,000
  • MLS Number1773051
  • Modification Date10/06/2026
  • Property SubTypeSingle Family Residence
  • StatusACT

Interior

  • Flooring Ceramic Tile, Hardwood

Exterior

  • RoofAsphalt

Utilities

  • Heat SystemElectric, Forced Air
  • Heating YN Yes
  • Waste Water DisposalMound Septic

Amenities

  • Appliances IncludedSomeGasAppliances, Dryer, Dishwasher, Microwave, Refrigerator, Stove, Washer
  • Cooling Central Air
  • Cooling YN Yes
  • Other AmenitiesBasement, Fireplace, Lakefront, Water View
  • Security Features Security System

"Based on information submitted to West Penn MLS as of October 13, 2026 3:25 PM UTC. All data is deemed reliable but is not guaranteed accurate by the MLS. All information should be independently reviewed and verified for accuracy. IDX information is provided exclusively for consumers’ personal, noncommercial use and may not be used for any purpose other than to identify prospective properties consumers may be interested in purchasing."

Hi there! How can we help you?

Contact us using the form below or give us a call.

Send Us A Message:

I agree to receive marketing and customer service calls and text messages from Howard Hanna New Homes (Prototype). To opt out, you can reply 'stop' at any time or click the unsubscribe link in the emails. Consent is not a condition of purchase. Msg/data rates may apply. Msg frequency varies. Privacy Policy.

Do not fill in this field:

This site is protected by reCAPTCHA and the Google Privacy Policy and Terms of Service apply.

Hi there! How can we help you?

Contact us using the form below or give us a call.

Send Us A Message:

Do not fill in this field:

This site is protected by reCAPTCHA and the Google Privacy Policy and Terms of Service apply.

Hi there! How can we help you?

Contact us using the form below or give us a call.

Send Us A Message:

Do not fill in this field:

This site is protected by reCAPTCHA and the Google Privacy Policy and Terms of Service apply.

Do not fill in this field:

This site is protected by reCAPTCHA and the Google Privacy Policy and Terms of Service apply.

Do not fill in this field:

This site is protected by reCAPTCHA and the Google Privacy Policy and Terms of Service apply.

Do not fill in this field:

This site is protected by reCAPTCHA and the Google Privacy Policy and Terms of Service apply.

$

Do not fill in this field:

This site is protected by reCAPTCHA and the Google Privacy Policy and Terms of Service apply.