
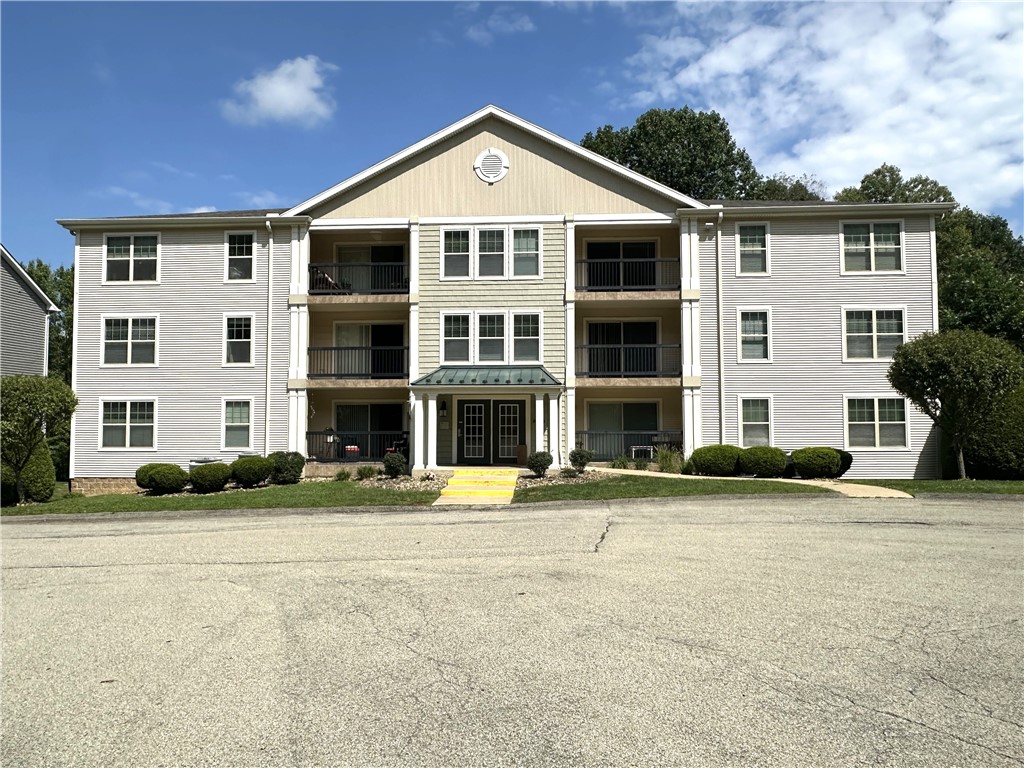
7013 Stefano Drive, DelmontDelmont, PA 15626Price: $215,000

  • Price: $215,000
  • Est. Mortgage of $/month
$
$
%
$/month over payments
Federal 30-year interest rate: 7.4% last updated on Oct 8, 2026
* All Figures are estimates. Check with your bank or proposed mortgage company for actual interest rates.
This product uses the FRED® API but is not endorsed or certified by the Federal Reserve Bank of St. Louis.
  • $215,000List Price
  • 2Bedrooms
  • 2Bathrooms
  • 1,380Square Feet
Welcome home to this beautifully maintained condominium offering comfort, convenience, privacy, and peace of mind! Located in a secured building tucked away at the end of the street, this desirable community provides a private setting while still being conveniently located near everyday amenities. From the moment you arrive, you'll appreciate the well-maintained building, dedicated lobby, guest parking, and the added convenience of indoor parking-perfect for keeping your vehicle protected from the elements year-round. This spacious second-floor condominium offers approximately 1,300 square feet of comfortable living space and is designed with both everyday living and entertaining in mind. Step inside and discover a welcoming layout with generously sized rooms and plenty of natural light. The large living room provides an inviting space to relax, gather with family and friends, or simply enjoy a quiet evening at home. Double doors off the living room lead to a private patio, creating a wonderful spot to step outside, enjoy your morning coffee, relax with a good book, or simply get some fresh air. The fully equipped kitchen is sure to please, offering an abundance of counter space for meal preparation and plenty of cabinetry for storage. A spacious pantry provides even more room to keep everything organized and close at hand. Whether you're preparing a quick breakfast or hosting a dinner with friends, this kitchen offers the functionality you need. The primary bedroom is generously sized and provides a peaceful retreat at the end of the day. A walk-in closet offers excellent storage, while the private primary bathroom adds an extra touch of comfort and convenience. The second full bathroom is ideally located for guests and provides added functionality for everyday living. Additional features include a dedicated storage unit, giving you that valuable extra space for seasonal items, household belongings, or things you simply don't need taking up room in your living area. Having your own storage space, along with indoor parking and guest parking, makes condominium living even more convenient. The secured entry, dedicated lobby, well-maintained common areas, private location, indoor parking, and patio all combine to create a wonderful place to call home. Whether you're looking for a low-maintenance lifestyle, a comfortable place to settle in, or a convenient home where you can enjoy more of your time, this condominium has so much to offer. Start making new memories today!
Listed by Diana Adams of BERKSHIRE HATHAWAY THE PREFERRED REALTY

Driving Directions

Ask A Question

Do not fill in this field:

I agree to receive marketing and customer service calls and text messages from Howard Hanna New Homes (Prototype). To opt out, you can reply 'stop' at any time or click the unsubscribe link in the emails. Consent is not a condition of purchase. Msg/data rates may apply. Msg frequency varies. Privacy Policy.

This site is protected by reCAPTCHA and the Google Privacy Policy and Terms of Service apply.

More Info

Location Information

  • NeighborhoodDelmont

Rooms

  • Bathroom2
  • Bedrooms2
  • Full Bath2

Building

  • Property StyleContemporary, MidRise
  • Rooms6
  • Year Built2012

Exterior

  • RoofAsphalt

Property Information

  • Acreage0.55
  • Lot Size Dimensions Common
  • Property Condition Resale
  • Property Sub Type Additional Condominium
  • Square Feet1,380

Tax Information

  • Taxes$4,166

Parking

  • Parking Features Assigned
  • Parking Total 1

Location

  • Address7013 Stefano Drive
  • AreaDelmont
  • Building Number7013
  • CountyWestmoreland
  • Mls Area Minor Delmont
  • StatePA
  • StreetStefano Drive
  • SubdivisionWhite Oak Condo
  • TownDelmont
  • Zip15626

Water Body

  • Water AccessPublic

Other

  • Association Fee Frequency Monthly
  • Fees$310

School Information

  • High School DistrictFranklin Regional

Basic Information

  • List Price$215,000
  • MLS Number1773235
  • Modification Date10/04/2026
  • Property SubTypeCondominium
  • StatusACT

Interior

  • Flooring Carpet, Ceramic Tile, Vinyl

Utilities

  • Heat SystemGas, Heat Pump
  • Heating YN Yes
  • Waste Water DisposalPublic Sewer

Amenities

  • Cooling Central Air
  • Cooling YN Yes

"Based on information submitted to West Penn MLS as of October 12, 2026 10:40 PM UTC. All data is deemed reliable but is not guaranteed accurate by the MLS. All information should be independently reviewed and verified for accuracy. IDX information is provided exclusively for consumers’ personal, noncommercial use and may not be used for any purpose other than to identify prospective properties consumers may be interested in purchasing."

Hi there! How can we help you?

Contact us using the form below or give us a call.

Send Us A Message:

I agree to receive marketing and customer service calls and text messages from Howard Hanna New Homes (Prototype). To opt out, you can reply 'stop' at any time or click the unsubscribe link in the emails. Consent is not a condition of purchase. Msg/data rates may apply. Msg frequency varies. Privacy Policy.

Do not fill in this field:

This site is protected by reCAPTCHA and the Google Privacy Policy and Terms of Service apply.

Hi there! How can we help you?

Contact us using the form below or give us a call.

Send Us A Message:

Do not fill in this field:

This site is protected by reCAPTCHA and the Google Privacy Policy and Terms of Service apply.

Hi there! How can we help you?

Contact us using the form below or give us a call.

Send Us A Message:

Do not fill in this field:

This site is protected by reCAPTCHA and the Google Privacy Policy and Terms of Service apply.

Do not fill in this field:

This site is protected by reCAPTCHA and the Google Privacy Policy and Terms of Service apply.

Do not fill in this field:

This site is protected by reCAPTCHA and the Google Privacy Policy and Terms of Service apply.

Do not fill in this field:

This site is protected by reCAPTCHA and the Google Privacy Policy and Terms of Service apply.

$

Do not fill in this field:

This site is protected by reCAPTCHA and the Google Privacy Policy and Terms of Service apply.