
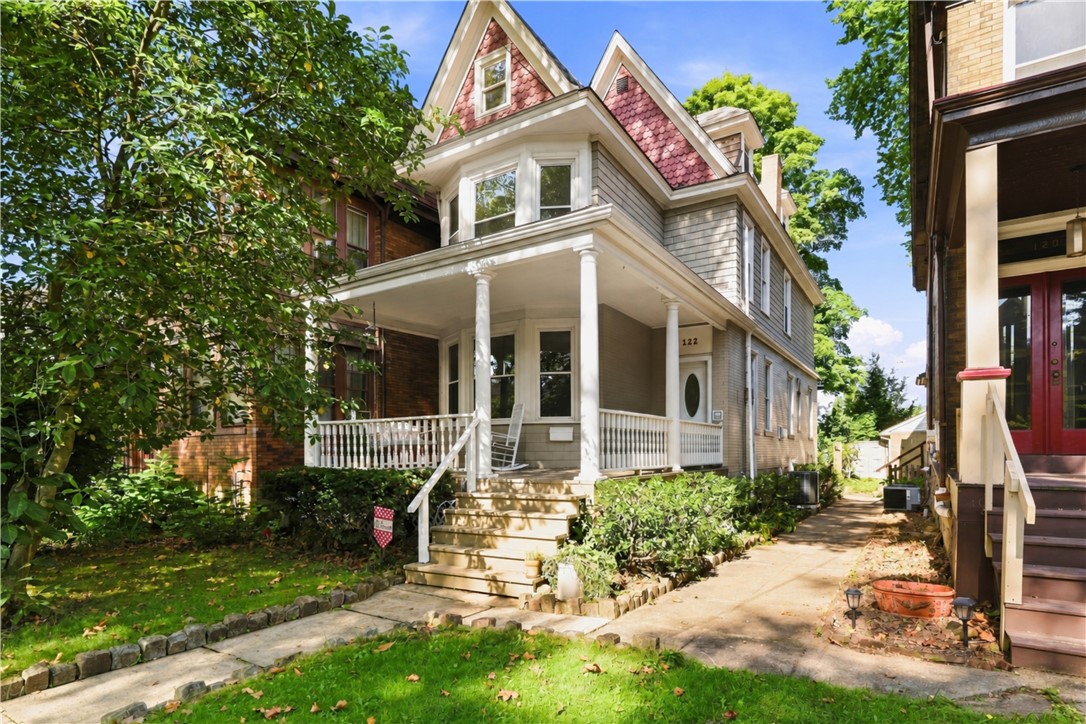
122 Lincoln Avenue, PittsburghEdgewood, PA 15218Price: $445,000

  • Price: $445,000
  • Est. Mortgage of $/month
$
$
%
$/month over payments
Federal 30-year interest rate: 7.4% last updated on Oct 8, 2026
* All Figures are estimates. Check with your bank or proposed mortgage company for actual interest rates.
This product uses the FRED® API but is not endorsed or certified by the Federal Reserve Bank of St. Louis.
  • $445,000List Price
  • 4Bedrooms
  • 2Bathrooms
  • 2,010Square Feet
Unforgettable Edgewood residence offers 4 bedrooms, 1.5 baths, and showstopping design. The ornate Victorian faade disguises the ultimate juxtaposition: a Leanne Ford-designed interior rendered in her signature primitive contemporary style. Lincoln Avenue's towering trees and brick-paved streets set the stage, while a deep setback allows the oversized front porch to feel like a true escape. Inside, sightlines extend clear to the rear of the house, revealing eye-catching details including hardwood floors and board-and-batten clad walls. The front living room flaunts a bay window wall and custom contemporary stair railing. Bypass an exposed-brick fireplace en route to the kitchen, where mismatched brass pulls, floating shelves, and butcher-block countertops continue the home's collected aesthetic. Direct backyard access connects the space outdoors, while a powder room wrapped in zellige tile completes the level. The understated second floor sets an ideal stage for stylish slumber. Three comfortable bedrooms retain vintage details, including original fireplace surrounds and built-in window seats. A recently renovated full hall bath serves the level. Above, the full-height third floor spans the footprint of the home - ideal as a primary retreat, den, or creative studio. A partially finished basement rounds out the interior with laundry and abundant storage. Out back, the deck descends to a low-maintenance brick-paved courtyard, where a firepit beckons crisp fall evenings beneath the trees. Positioned just .6 miles from Regent Square shopping, dining, and Frick Park, with breezy I-376 access and Downtown Pittsburgh just 15 minutes away, this is the East End’s most enchanting offering.
Listed by Emily Fraser of PIATT SOTHEBY'S INTERNATIONAL REALTY

Driving Directions

Ask A Question

Do not fill in this field:

I agree to receive marketing and customer service calls and text messages from Howard Hanna New Homes (Prototype). To opt out, you can reply 'stop' at any time or click the unsubscribe link in the emails. Consent is not a condition of purchase. Msg/data rates may apply. Msg frequency varies. Privacy Policy.

This site is protected by reCAPTCHA and the Google Privacy Policy and Terms of Service apply.

More Info

Location Information

  • NeighborhoodPittsburgh

Rooms

  • Bathroom2
  • Bedrooms4
  • Full Bath1
  • Half Baths1

Building

  • Basement Yes
  • Building ConstructionBrick
  • FireplaceYes
  • Fireplace Features Gas
  • Fireplaces Total 1
  • Property StyleThreeStory
  • Stories3
  • Year Built1900

Amenities

  • Appliances IncludedSomeElectricAppliances, Dryer, Dishwasher, Disposal, Refrigerator, Stove, Washer
  • Cooling Central Air, Wall/Window Unit(s)
  • Cooling YN Yes
  • Other AmenitiesBasement, Fireplace

Tax Information

  • Taxes$5,369

Parking

  • Parking Features On Street

Location

  • Address122 Lincoln Avenue
  • AreaEdgewood
  • Building Number122
  • CountyAllegheny-East
  • Mls Area Minor Edgewood
  • StatePA
  • StreetLincoln Avenue
  • SubdivisionPittsburgh
  • TownEdgewood
  • Zip15218

Utilities

  • Heat SystemForced Air, Gas
  • Heating YN Yes
  • Waste Water DisposalPublic Sewer

Water Body

  • Water AccessPublic

School Information

  • High School DistrictWoodland Hills

Basic Information

  • List Price$445,000
  • MLS Number1773589
  • Modification Date09/19/2026
  • Property SubTypeSingle Family Residence
  • StatusACT
  • Virtual TourView Tour

Interior

  • Flooring Carpet, Hardwood, Tile

Exterior

  • RoofAsphalt

Property Information

  • Acreage0.06
  • Lot Size Dimensions 0.0621
  • Property Condition Resale
  • Property Sub Type Additional SingleFamilyResidence
  • Square Feet2,010

"Based on information submitted to West Penn MLS as of October 13, 2026 1:50 PM UTC. All data is deemed reliable but is not guaranteed accurate by the MLS. All information should be independently reviewed and verified for accuracy. IDX information is provided exclusively for consumers’ personal, noncommercial use and may not be used for any purpose other than to identify prospective properties consumers may be interested in purchasing."

Hi there! How can we help you?

Contact us using the form below or give us a call.

Send Us A Message:

I agree to receive marketing and customer service calls and text messages from Howard Hanna New Homes (Prototype). To opt out, you can reply 'stop' at any time or click the unsubscribe link in the emails. Consent is not a condition of purchase. Msg/data rates may apply. Msg frequency varies. Privacy Policy.

Do not fill in this field:

This site is protected by reCAPTCHA and the Google Privacy Policy and Terms of Service apply.

Hi there! How can we help you?

Contact us using the form below or give us a call.

Send Us A Message:

Do not fill in this field:

This site is protected by reCAPTCHA and the Google Privacy Policy and Terms of Service apply.

Hi there! How can we help you?

Contact us using the form below or give us a call.

Send Us A Message:

Do not fill in this field:

This site is protected by reCAPTCHA and the Google Privacy Policy and Terms of Service apply.

Do not fill in this field:

This site is protected by reCAPTCHA and the Google Privacy Policy and Terms of Service apply.

Do not fill in this field:

This site is protected by reCAPTCHA and the Google Privacy Policy and Terms of Service apply.

Do not fill in this field:

This site is protected by reCAPTCHA and the Google Privacy Policy and Terms of Service apply.

$

Do not fill in this field:

This site is protected by reCAPTCHA and the Google Privacy Policy and Terms of Service apply.