
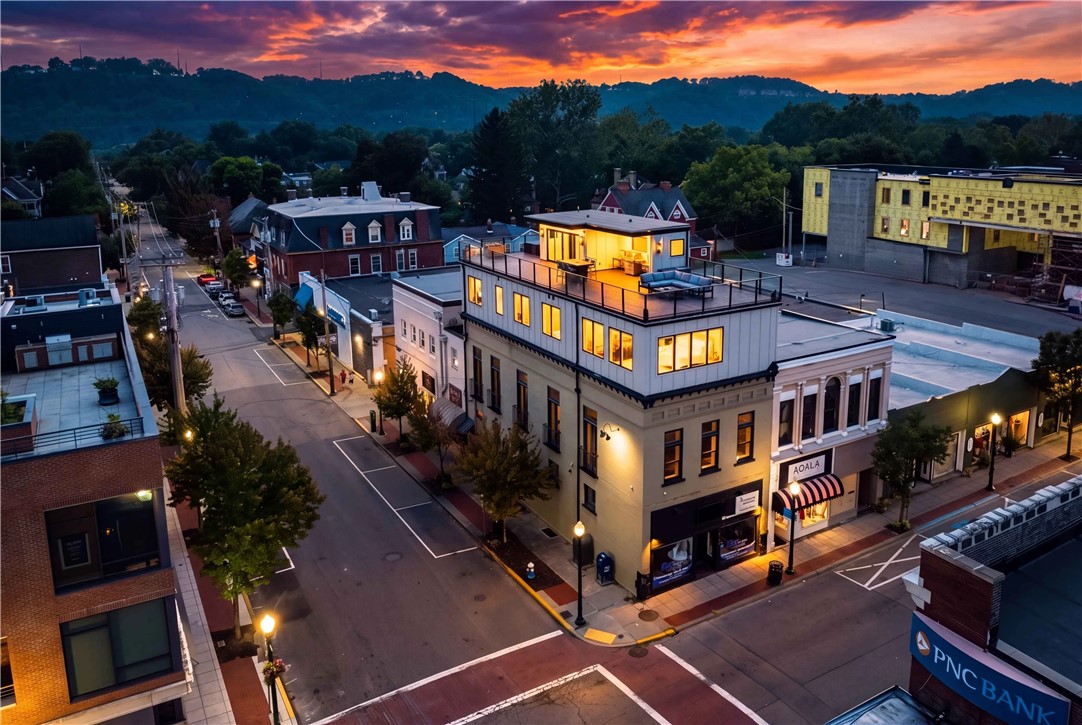
443 Walnut Street, SewickleySewickley, PA 15143Price: $2,995,000

  • Price: $2,995,000
  • Est. Mortgage of $/month
$
$
%
$/month over payments
Federal 30-year interest rate: 7.4% last updated on Oct 8, 2026
* All Figures are estimates. Check with your bank or proposed mortgage company for actual interest rates.
This product uses the FRED® API but is not endorsed or certified by the Federal Reserve Bank of St. Louis.
  • $2,995,000List Price
  • 3Bedrooms
  • 6Bathrooms
  • 3,668Square Feet
A truly one-of-one residence in the heart of Sewickley Village. Completely reimagined in 2025, 443 Walnut combines the scale and privacy of a custom luxury home with the ease and walkability of an urban penthouse lifestylecrowned by an extraordinary approximately 1,100-square-foot rooftop living level with panoramic 360-degree views. A private street-level residential entrance opens to your own elevator, serving all five levels from the basement to the rooftop. The second and third floors are devoted entirely to the residence, with approximately 3,668 square feet of living space, three ensuite bedrooms, dramatic entertaining areas, soaring ceilings and exceptional custom finishes. The rooftop is far more than a typical deck. Served directly by the elevator and complete with its own powder room, this expansive private outdoor level offers substantial space for dining, lounging and entertaining. Its scale and panoramic views create an outdoor living experience rarely found anywhere in Sewickley and extend the home well beyond its stated interior square footage. Enjoy whole-building ownership, generous indoor and outdoor living, privacy and elevator access without the acreage or HOAall just steps from Sewickley Village restaurants, cafs and shops. Approximately 1,000 square feet of separately accessed ground-floor commercial space is currently leased, offering the rare combination of a private luxury residence and recurring rental income. The commercial space is fully separate from the residence. Lease and income details are available to qualified buyers upon request. Additional lower-level space provides substantial storage, a full bathroom and flexible bonus space beyond the stated residential square footage. For added convenience, the seller will provide two nearby leased parking spaces for a minimum of two years following closing. Downsize the maintenance, not the lifestyle.
Listed by Liza Christ of PIATT SOTHEBY'S INTERNATIONAL REALTY

Driving Directions

Ask A Question

Do not fill in this field:

I agree to receive marketing and customer service calls and text messages from Howard Hanna New Homes (Prototype). To opt out, you can reply 'stop' at any time or click the unsubscribe link in the emails. Consent is not a condition of purchase. Msg/data rates may apply. Msg frequency varies. Privacy Policy.

This site is protected by reCAPTCHA and the Google Privacy Policy and Terms of Service apply.

More Info

Location Information

  • NeighborhoodSewickley

Rooms

  • Bathroom6
  • Bedrooms3
  • Full Bath4
  • Half Baths2

Building

  • Basement Yes
  • Building ConstructionBrick, HardiplankType
  • Property StyleOther
  • Rooms8
  • Window Features Window Treatments

Property Information

  • Acreage0.03
  • Lot Size Dimensions 22x60
  • Occupant Type Tenant
  • Property Condition Resale
  • Property Sub Type Additional SingleFamilyResidence
  • Square Feet3,668

Tax Information

  • Taxes$14,821

Parking

  • Parking Features Off Street, Other
  • Parking Total 2

Location

  • Address443 Walnut Street
  • AreaSewickley
  • Building Number443
  • CountyAllegheny-North
  • Mls Area Minor Sewickley
  • StatePA
  • StreetWalnut Street
  • SubdivisionSewickley
  • TownSewickley
  • Zip15143

Water Body

  • Water AccessPublic

School Information

  • High School DistrictQuaker Valley

Basic Information

  • List Price$2,995,000
  • MLS Number1773754
  • Modification Date09/29/2026
  • Property SubTypeSingle Family Residence
  • StatusACT
  • Virtual TourView Tour

Interior

  • Flooring Hardwood, Tile

Utilities

  • Waste Water DisposalPublic Sewer

Amenities

  • Appliances IncludedSomeGasAppliances, Dryer, Dishwasher, Microwave, Refrigerator, Stove, Washer
  • Cooling Central Air
  • Cooling YN Yes
  • Other AmenitiesBasement
  • Security Features Security System

"Based on information submitted to West Penn MLS as of October 12, 2026 11:44 PM UTC. All data is deemed reliable but is not guaranteed accurate by the MLS. All information should be independently reviewed and verified for accuracy. IDX information is provided exclusively for consumers’ personal, noncommercial use and may not be used for any purpose other than to identify prospective properties consumers may be interested in purchasing."

Hi there! How can we help you?

Contact us using the form below or give us a call.

Send Us A Message:

I agree to receive marketing and customer service calls and text messages from Howard Hanna New Homes (Prototype). To opt out, you can reply 'stop' at any time or click the unsubscribe link in the emails. Consent is not a condition of purchase. Msg/data rates may apply. Msg frequency varies. Privacy Policy.

Do not fill in this field:

This site is protected by reCAPTCHA and the Google Privacy Policy and Terms of Service apply.

Hi there! How can we help you?

Contact us using the form below or give us a call.

Send Us A Message:

Do not fill in this field:

This site is protected by reCAPTCHA and the Google Privacy Policy and Terms of Service apply.

Hi there! How can we help you?

Contact us using the form below or give us a call.

Send Us A Message:

Do not fill in this field:

This site is protected by reCAPTCHA and the Google Privacy Policy and Terms of Service apply.

Do not fill in this field:

This site is protected by reCAPTCHA and the Google Privacy Policy and Terms of Service apply.

Do not fill in this field:

This site is protected by reCAPTCHA and the Google Privacy Policy and Terms of Service apply.

Do not fill in this field:

This site is protected by reCAPTCHA and the Google Privacy Policy and Terms of Service apply.

$

Do not fill in this field:

This site is protected by reCAPTCHA and the Google Privacy Policy and Terms of Service apply.