
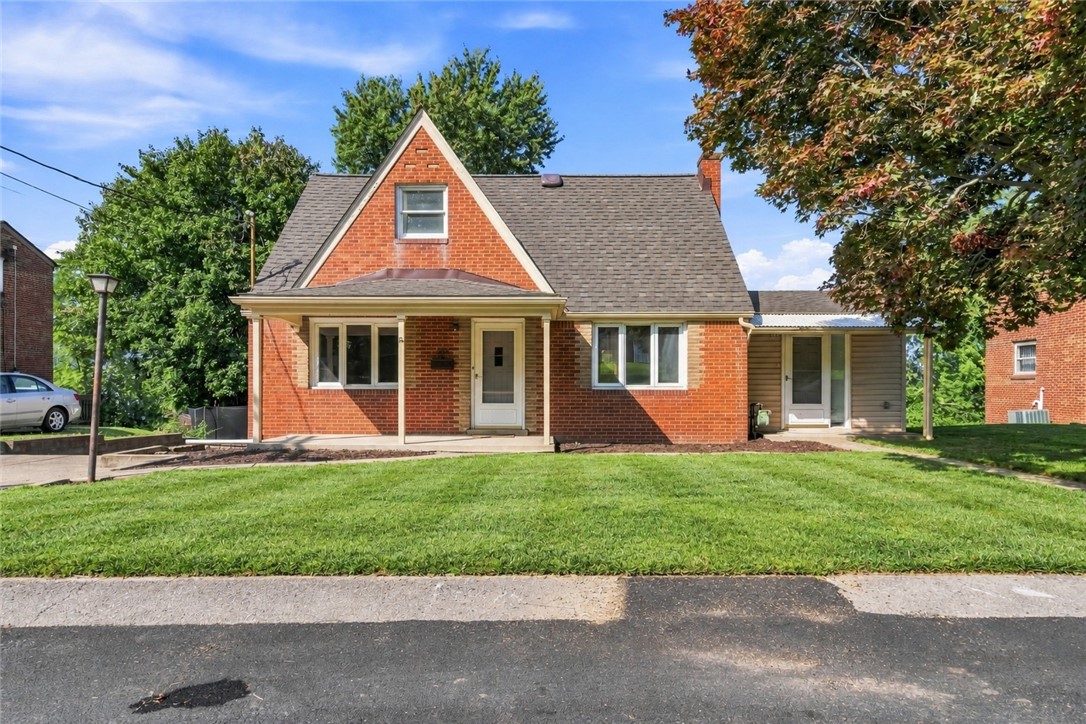
1021 5th Street, BadenBaden, PA 15005Price: $286,500

  • Price: $286,500
  • Est. Mortgage of $/month
$
$
%
$/month over payments
Federal 30-year interest rate: 7.4% last updated on Oct 8, 2026
* All Figures are estimates. Check with your bank or proposed mortgage company for actual interest rates.
This product uses the FRED® API but is not endorsed or certified by the Federal Reserve Bank of St. Louis.
  • $286,500List Price
  • 4Bedrooms
  • 2Bathrooms
  • 1,258Square Feet
Welcome to 1021 5th Street, a charming two-story brick home offering excellent curb appeal, thoughtful updates and a park-like setting on a quiet dead-end street. Lovingly maintained by the same family throughout its history, this special home is filled with character and ready for its next chapter. Light and bright throughout, the home offers oversized windows, abundant natural light and excellent storage. Step inside to a spacious, sun-filled living room featuring premium LVP flooring. Across the hall, the inviting dining room showcases a beautiful built-in corner hutch and opens directly to the remodeled kitchen, complete with granite countertops, quality cabinetry and stainless steel appliances. The flexible floor plan offers four bedrooms, including two conveniently located on the main level. One is currently used as a family room and is part of an addition built by the seller's grandfather. Filled with natural light and accented by whitewashed brick, this cozy gathering space features sliding doors leading directly to the deck. A full bathroom completes the main level. Upstairs, you will find two generously sized bedrooms and a convenient half bath. The 16-by-16 covered deck with a ceiling fan is perfect for entertaining, relaxing and enjoying colorful sunsets over the private backyard. Stairs lead to the park-like yard, while trees provide a natural sense of privacy. Beneath the deck is a built-in storage area with a cleverly concealed access door. A separate backyard shed provides even more storage. Additional features include a distinctive driveway that wraps around to the backyard, a spacious front parking pad ideal for guests, a rear integral one-car garage and a full basement with walkout access. Recent improvements include a new roof (2026), remodeled kitchen and new appliances (2024), new flooring throughout (2021-2026), new second-floor doors (2026), updated trim throughout (2021-2026) and fresh paint. Offering privacy while remaining close to shopping, dining and everyday conveniences, there is nothing left to do but move in your furniture and start living. This is a wonderful home for relaxing, entertaining and building lasting memories!
Listed by Alfonso Marsico of 1 PERCENT LISTS GREATER PITTSBURGH

Driving Directions

Ask A Question

Do not fill in this field:

I agree to receive marketing and customer service calls and text messages from Howard Hanna New Homes (Prototype). To opt out, you can reply 'stop' at any time or click the unsubscribe link in the emails. Consent is not a condition of purchase. Msg/data rates may apply. Msg frequency varies. Privacy Policy.

This site is protected by reCAPTCHA and the Google Privacy Policy and Terms of Service apply.

More Info

Location Information

  • NeighborhoodBaden

Rooms

  • Bathroom2
  • Bedrooms4
  • Full Bath1
  • Half Baths1

Building

  • Attached Garage YN Yes
  • Basement Yes
  • Building ConstructionBrick, Vinyl Siding
  • GarageYes
  • Window Features Window Treatments
  • Year Built1955

Property Information

  • Acreage0.18
  • Lot Size Dimensions 65X123X65X124
  • Property Condition Resale
  • Property Sub Type Additional SingleFamilyResidence
  • Square Feet1,258

Tax Information

  • Taxes$3,485

Parking

  • Parking Features BuiltIn
  • Parking Total 1

Location

  • Address1021 5th Street
  • AreaBaden
  • Building Number1021
  • CountyBeaver
  • Mls Area Minor Baden
  • StatePA
  • Street5TH Street
  • SubdivisionVirginia Heights
  • TownBaden
  • Zip15005

Amenities

  • Appliances IncludedSomeElectricAppliances, Dryer, Dishwasher, Microwave, Refrigerator, Stove, Washer
  • Cooling Central Air
  • Cooling YN Yes
  • Other AmenitiesBasement

School Information

  • High School DistrictAmbridge

Basic Information

  • List Price$286,500
  • MLS Number1773980
  • Modification Date09/29/2026
  • Property SubTypeSingle Family Residence
  • StatusACT

Interior

  • Flooring Hardwood, Vinyl, Carpet

Exterior

  • RoofAsphalt

Utilities

  • Heat SystemForced Air, Gas
  • Heating YN Yes
  • Waste Water DisposalPublic Sewer

Water Body

  • Water AccessPublic

"Based on information submitted to West Penn MLS as of October 12, 2026 11:44 PM UTC. All data is deemed reliable but is not guaranteed accurate by the MLS. All information should be independently reviewed and verified for accuracy. IDX information is provided exclusively for consumers’ personal, noncommercial use and may not be used for any purpose other than to identify prospective properties consumers may be interested in purchasing."

Hi there! How can we help you?

Contact us using the form below or give us a call.

Send Us A Message:

I agree to receive marketing and customer service calls and text messages from Howard Hanna New Homes (Prototype). To opt out, you can reply 'stop' at any time or click the unsubscribe link in the emails. Consent is not a condition of purchase. Msg/data rates may apply. Msg frequency varies. Privacy Policy.

Do not fill in this field:

This site is protected by reCAPTCHA and the Google Privacy Policy and Terms of Service apply.

Hi there! How can we help you?

Contact us using the form below or give us a call.

Send Us A Message:

Do not fill in this field:

This site is protected by reCAPTCHA and the Google Privacy Policy and Terms of Service apply.

Hi there! How can we help you?

Contact us using the form below or give us a call.

Send Us A Message:

Do not fill in this field:

This site is protected by reCAPTCHA and the Google Privacy Policy and Terms of Service apply.

Do not fill in this field:

This site is protected by reCAPTCHA and the Google Privacy Policy and Terms of Service apply.

Do not fill in this field:

This site is protected by reCAPTCHA and the Google Privacy Policy and Terms of Service apply.

Do not fill in this field:

This site is protected by reCAPTCHA and the Google Privacy Policy and Terms of Service apply.

$

Do not fill in this field:

This site is protected by reCAPTCHA and the Google Privacy Policy and Terms of Service apply.