
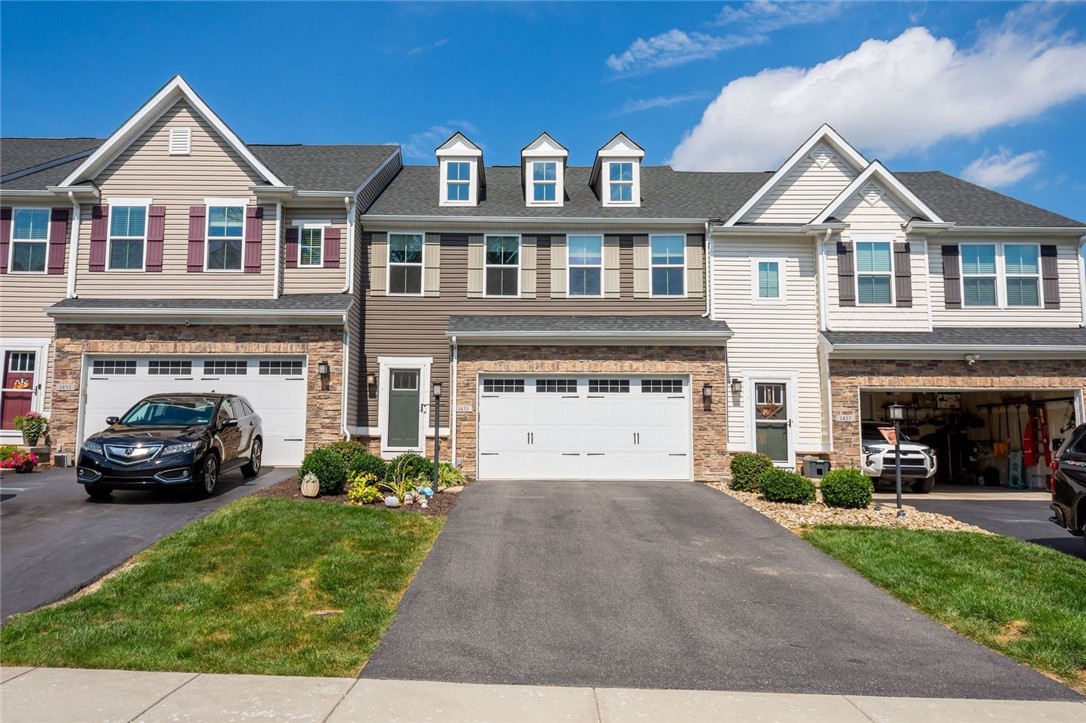
1435 Deer Creek Crossing Drive, CanonsburgCecil, PA 15317Price: $389,900

  • Price: $389,900
  • Est. Mortgage of $/month
$
$
%
$/month over payments
Federal 30-year interest rate: 7.4% last updated on Oct 8, 2026
* All Figures are estimates. Check with your bank or proposed mortgage company for actual interest rates.
This product uses the FRED® API but is not endorsed or certified by the Federal Reserve Bank of St. Louis.
  • $389,900List Price
  • 3Bedrooms
  • 4Bathrooms
  • 2,440Square Feet
Immaculate townhouse offering a spacious, functional layout designed to accommodate today's busy lifestyle. This beautifully maintained home is truly move-in ready and features 3 bedrooms, 3.5 bathrooms, an open-concept main level, a finished game room, and a 2-car attached garage. The main level offers an inviting open floor plan with a spacious living room positioned to comfortably accommodate family gatherings, holidays, and everyday living. The fully equipped kitchen features stainless steel appliances, granite countertops, a center island with seating, and a pantry, providing plenty of workspace and storage. Step outside onto the deck and enjoy unobstructed views-an ideal spot to relax, entertain, or unwind outdoors. The primary bedroom is a private retreat featuring elegant tray ceilings, two walk-in closets, and a spacious en-suite bathroom with a double-bowl vanity and tiled shower with glass doors. The additional two bedrooms are generously sized and offer ample closet space. A conveniently located second-floor laundry room keeps everything close to the bedrooms while making everyday chores more efficient. The fully finished lower-level game room adds valuable living space and offers walk-out access to the backyard. With a full bathroom, this flexible area can easily serve as a family room, home office, entertainment space, guest area, workout room, or playroom. A large adjoining storage room provides excellent space for shelving and keeping household items organized. The 2-car attached garage features high ceilings and convenient access to the home, making it easy to unload groceries and everyday essentials. With its generous living spaces, thoughtful layout, abundant storage, outdoor views, and meticulous condition, this townhouse checks all the boxes for comfortable living.
Listed by Andrew Dellavecchia of RE/MAX SELECT REALTY

Driving Directions

Ask A Question

Do not fill in this field:

I agree to receive marketing and customer service calls and text messages from Howard Hanna New Homes (Prototype). To opt out, you can reply 'stop' at any time or click the unsubscribe link in the emails. Consent is not a condition of purchase. Msg/data rates may apply. Msg frequency varies. Privacy Policy.

This site is protected by reCAPTCHA and the Google Privacy Policy and Terms of Service apply.

More Info

Location Information

  • NeighborhoodCanonsburg

Rooms

  • Bathroom4
  • Bedrooms3
  • Full Bath3
  • Half Baths1

Building

  • Attached Garage YN Yes
  • Basement Yes
  • Building ConstructionFrame
  • GarageYes
  • Property StyleColonial, TwoStory
  • Rooms9
  • Stories2
  • Window Features MultiPane, Screens, Window Treatments
  • Year Built2019

Amenities

  • Appliances IncludedSomeGasAppliances, Dishwasher, Disposal, Microwave, Refrigerator, Stove
  • Cooling Central Air
  • Cooling YN Yes
  • Other AmenitiesBasement

Tax Information

  • Taxes$5,021

Parking

  • Parking Features Attached, Garage, Garage Door Opener
  • Parking Total 2

Location

  • Address1435 Deer Creek Crossing Drive
  • AreaCecil
  • Building Number1435
  • CountyWashington
  • Mls Area Minor Cecil
  • StatePA
  • StreetDeer Creek Crossing Drive
  • SubdivisionThe Overbrook At Southpointe
  • TownCecil
  • Zip15317

Property Information

  • Acreage0.1
  • Lot Size Dimensions 0.096
  • Property Condition Resale
  • Property Sub Type Additional SingleFamilyResidence
  • Square Feet2,440

School Information

  • High School DistrictCanon McMillan

Basic Information

  • List Price$389,900
  • MLS Number1774045
  • Modification Date10/12/2026
  • Property SubTypeSingle Family Residence
  • StatusACT

Interior

  • Flooring Hardwood, Carpet

Exterior

  • RoofAsphalt

Utilities

  • Heat SystemForced Air, Gas
  • Heating YN Yes
  • Waste Water DisposalPublic Sewer

Water Body

  • Water AccessPublic

Other

  • Association Fee Frequency Monthly
  • Fees$63

"Based on information submitted to West Penn MLS as of October 12, 2026 10:40 PM UTC. All data is deemed reliable but is not guaranteed accurate by the MLS. All information should be independently reviewed and verified for accuracy. IDX information is provided exclusively for consumers’ personal, noncommercial use and may not be used for any purpose other than to identify prospective properties consumers may be interested in purchasing."

Hi there! How can we help you?

Contact us using the form below or give us a call.

Send Us A Message:

I agree to receive marketing and customer service calls and text messages from Howard Hanna New Homes (Prototype). To opt out, you can reply 'stop' at any time or click the unsubscribe link in the emails. Consent is not a condition of purchase. Msg/data rates may apply. Msg frequency varies. Privacy Policy.

Do not fill in this field:

This site is protected by reCAPTCHA and the Google Privacy Policy and Terms of Service apply.

Hi there! How can we help you?

Contact us using the form below or give us a call.

Send Us A Message:

Do not fill in this field:

This site is protected by reCAPTCHA and the Google Privacy Policy and Terms of Service apply.

Hi there! How can we help you?

Contact us using the form below or give us a call.

Send Us A Message:

Do not fill in this field:

This site is protected by reCAPTCHA and the Google Privacy Policy and Terms of Service apply.

Do not fill in this field:

This site is protected by reCAPTCHA and the Google Privacy Policy and Terms of Service apply.

Do not fill in this field:

This site is protected by reCAPTCHA and the Google Privacy Policy and Terms of Service apply.

Do not fill in this field:

This site is protected by reCAPTCHA and the Google Privacy Policy and Terms of Service apply.

$

Do not fill in this field:

This site is protected by reCAPTCHA and the Google Privacy Policy and Terms of Service apply.