
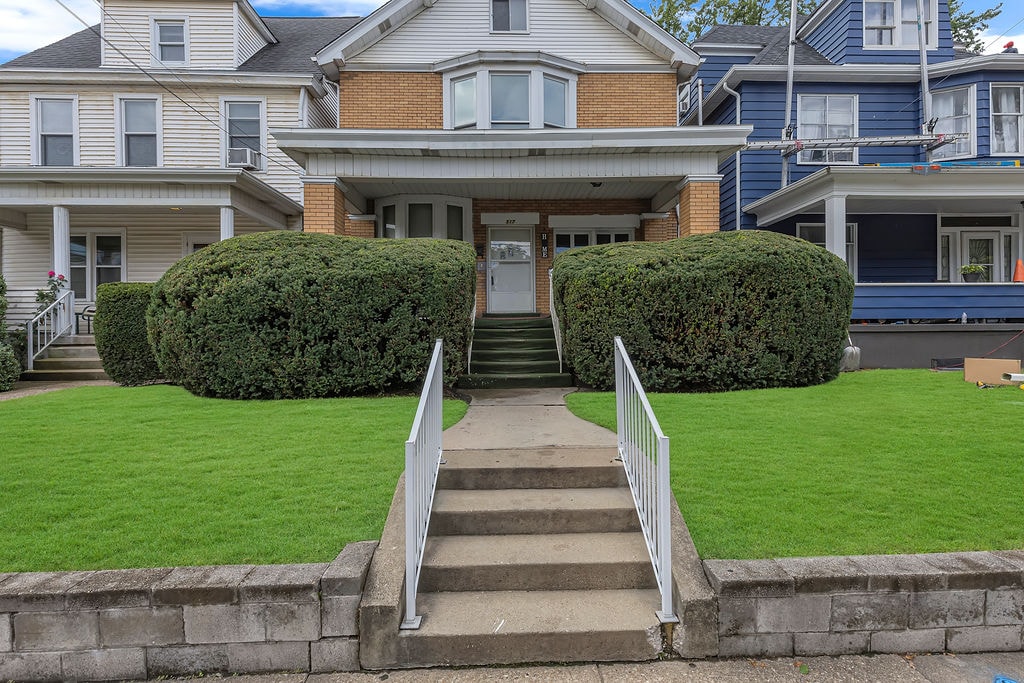
517 Maplewood Avenue, AmbridgeAmbridge, PA 15003Price: $119,900

  • Price: $119,900
  • Est. Mortgage of $/month
$
$
%
$/month over payments
Federal 30-year interest rate: 7.4% last updated on Oct 8, 2026
* All Figures are estimates. Check with your bank or proposed mortgage company for actual interest rates.
This product uses the FRED® API but is not endorsed or certified by the Federal Reserve Bank of St. Louis.
  • $119,900List Price
  • 3Bedrooms
  • 2Bathrooms
  • 1,743Square Feet
Welcome to this charming all-brick home with classic curb appeal and a convenient in-town location, just a short distance from local shops and eateries. From the moment you arrive, the home offers inviting presence, highlighted by a sidewalk leading to the front entry and a lovely covered front porch that provides a comfortable place to sit, relax, and enjoy the surroundings. Inside, the home opens to a spacious main living area with an oversized feel and a warm, welcoming layout. The living room offers abundant space for seating and everyday use, and the fireplace creates a cozy focal point that adds character and comfort during cooler seasons. The main level also features a beautiful connection between rooms, including an arched opening that adds architectural interest between the living room and dining room. Views from the dining area to the living room and front entrance help create an open, connected feel throughout this portion of the home. Waterproof luxury vinyl plank flooring shown on the main level area adds to the clean and attractive presentation. The dining room is notably spacious and well positioned between the living room and kitchen, making it ideal for daily meals, hosting, or flexible use. The flow from dining to kitchen is practical and easy, allowing the spaces to function well together. The kitchen offers good cabinetry storage along with a refrigerator and gas stove. It is nicely sized and provides direct access to the basement, adding convenience and function to the layout. Just off the rear of the home, the backyard area and kitchen entry create additional accessibility for coming and going. Upstairs, the primary bedroom is especially impressive for its generous scale. This massive bedroom features excellent natural light from floor-to-ceiling windows and includes exceptional storage with three wardrobe closets. A door from the primary bedroom also provides easy access to attic storage, offering even more room for organization. An additional bedroom shown are nicely sized 2nd and 3rd bedrooms with their own closets, continuing the home's practical layout and storage options. The basement adds useful utility space, including a laundry area with laundry tubs, a shower, and a private commode. This level provides added flexibility for household tasks and storage needs. Another valuable update is the newer electrical box, offering an important improvement to the home's systems. With its all-brick exterior, covered front porch, spacious living and dining areas, fireplace, large primary bedroom, multiple storage options, basement amenities, and convenient location close to town conveniences, this property offers a wonderful combination of character, space, and everyday functionality.
Listed by Christine Sandusky of HOWARD HANNA REAL ESTATE SERVICES

Driving Directions

Ask A Question

Do not fill in this field:

I agree to receive marketing and customer service calls and text messages from Howard Hanna New Homes (Prototype). To opt out, you can reply 'stop' at any time or click the unsubscribe link in the emails. Consent is not a condition of purchase. Msg/data rates may apply. Msg frequency varies. Privacy Policy.

This site is protected by reCAPTCHA and the Google Privacy Policy and Terms of Service apply.

More Info

Location Information

  • NeighborhoodAmbridge

Rooms

  • Bathroom2
  • Bedrooms3
  • Full Bath1
  • Half Baths1

Building

  • Basement Yes
  • Building ConstructionBrick
  • FireplaceYes
  • Fireplaces Total 1
  • Property StyleTwoStory
  • Rooms6
  • Stories2
  • Window Features Window Treatments
  • Year Built1916

Amenities

  • Appliances IncludedSomeGasAppliances, Refrigerator, Stove
  • Cooling Wall/Window Unit(s)
  • Cooling YN Yes
  • Other AmenitiesBasement, Fireplace

Tax Information

  • Taxes$2,000

Parking

  • Parking Features On Street

Location

  • Address517 Maplewood Avenue
  • AreaAmbridge
  • Building Number517
  • CountyBeaver
  • Mls Area Minor Ambridge
  • StatePA
  • StreetMaplewood Avenue
  • SubdivisionAmbridge Land Cos-ambridge
  • TownAmbridge
  • Zip15003

Property Information

  • Acreage0.08
  • Lot Size Dimensions 30x120
  • Property Condition Resale
  • Property Sub Type Additional SingleFamilyResidence
  • Square Feet1,743

School Information

  • High School DistrictAmbridge

Basic Information

  • List Price$119,900
  • MLS Number1774268
  • Modification Date10/10/2026
  • Property SubTypeSingle Family Residence
  • StatusACT

Interior

  • Flooring Laminate, Vinyl, Carpet

Exterior

  • RoofAsphalt

Utilities

  • Heat SystemForced Air, Gas
  • Heating YN Yes
  • Waste Water DisposalPublic Sewer

Water Body

  • Water AccessPublic

"Based on information submitted to West Penn MLS as of October 12, 2026 11:44 PM UTC. All data is deemed reliable but is not guaranteed accurate by the MLS. All information should be independently reviewed and verified for accuracy. IDX information is provided exclusively for consumers’ personal, noncommercial use and may not be used for any purpose other than to identify prospective properties consumers may be interested in purchasing."

Hi there! How can we help you?

Contact us using the form below or give us a call.

Send Us A Message:

I agree to receive marketing and customer service calls and text messages from Howard Hanna New Homes (Prototype). To opt out, you can reply 'stop' at any time or click the unsubscribe link in the emails. Consent is not a condition of purchase. Msg/data rates may apply. Msg frequency varies. Privacy Policy.

Do not fill in this field:

This site is protected by reCAPTCHA and the Google Privacy Policy and Terms of Service apply.

Hi there! How can we help you?

Contact us using the form below or give us a call.

Send Us A Message:

Do not fill in this field:

This site is protected by reCAPTCHA and the Google Privacy Policy and Terms of Service apply.

Hi there! How can we help you?

Contact us using the form below or give us a call.

Send Us A Message:

Do not fill in this field:

This site is protected by reCAPTCHA and the Google Privacy Policy and Terms of Service apply.

Do not fill in this field:

This site is protected by reCAPTCHA and the Google Privacy Policy and Terms of Service apply.

Do not fill in this field:

This site is protected by reCAPTCHA and the Google Privacy Policy and Terms of Service apply.

Do not fill in this field:

This site is protected by reCAPTCHA and the Google Privacy Policy and Terms of Service apply.

$

Do not fill in this field:

This site is protected by reCAPTCHA and the Google Privacy Policy and Terms of Service apply.