
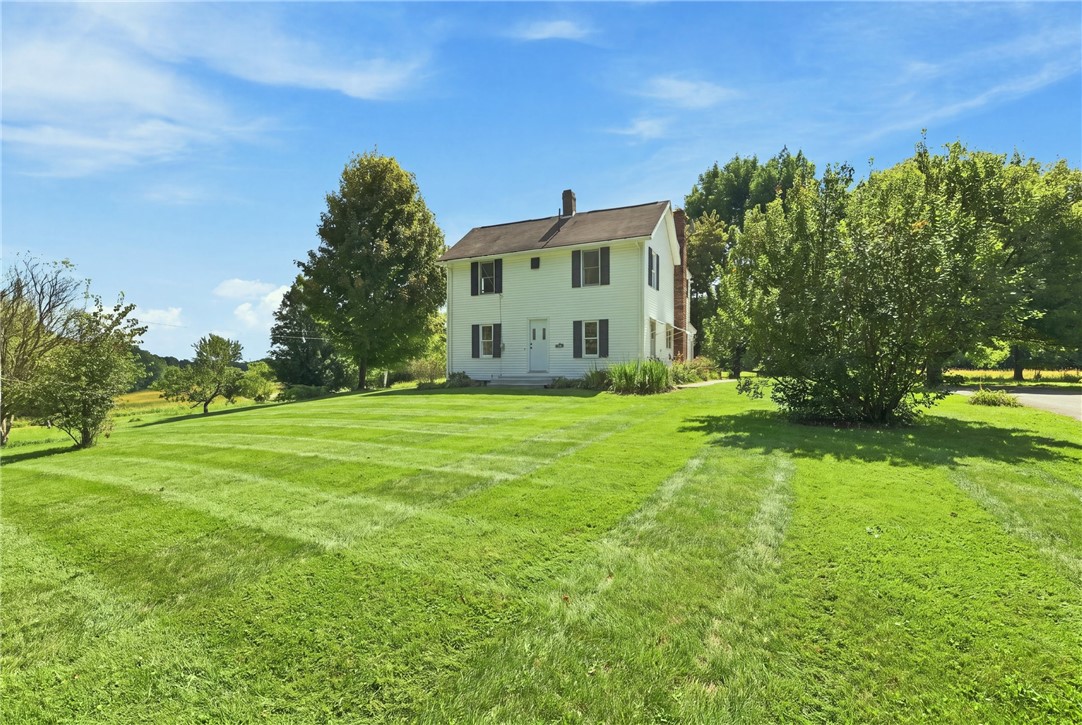
1229 Mohawk School Road, EdinburgMahoning Township, PA 16116Price: $319,500

  • Price: $319,500
  • Est. Mortgage of $/month
$
$
%
$/month over payments
Federal 30-year interest rate: 7.4% last updated on Oct 8, 2026
* All Figures are estimates. Check with your bank or proposed mortgage company for actual interest rates.
This product uses the FRED® API but is not endorsed or certified by the Federal Reserve Bank of St. Louis.
  • $319,500List Price
  • 3Bedrooms
  • 2Bathrooms
  • 1,732Square Feet
A Home Showcased With "CARE"!! Eligible for 100% Financing Through USDA! OPEN WEDNESDAY 10/7, 4-6 PM!! Come see this charming, renovated farmhouse. You'll love the setting and the kitchen and baths!! Set on 2.22 level acres, 1229 Mohawk School Rd pairs a top-to-bottom interior renovation with a peaceful pastoral setting surrounded by open farm land. Inside, the transformation is immediately apparent. Newer drywall, flooring and fresh neutral finishes extend throughout, giving the home a clean, cohesive feel from one room to the next. The kitchen is bright and inviting with neutral oak cabinetry, subway tile, wood-look plank flooring and a generous eat-in area with plenty of room to add a center island. A fresh finish on knotted pine paneled walls, paired with sconce lighting, gives a subtle nod to the home's past. Separate living and family rooms on the main floor offer flexibility for the way you live! Upstairs, a former loft has been enclosed to create a third bedroom, making better use of the home's 1,732 square feet. The primary suite feels like a space of its own, with a walk-in closet and private full bath finished with tile flooring and an easy-care FlexStone shower. It's a retreat to look forward to at the end of the day. A second full bath features the same durable FlexStone shower, while the soft neutral palette throughout makes it easy to bring your own style to the home. An enclosed porch stretches the enjoyment of the property beyond the interior. It's a peaceful spot to watch the backyard wildlife and take in the quiet. The clean walkout basement gives you convenient storage with direct access to the outdoors. The 2.22 level landscape gives you plenty of room to enjoy the country life, whether it's for gardens, pets, outdoor projects, or evenings around the fire! While this property feels wonderfully removed, I-376, route 224, and the Ohio state line are within easy reach. Venture out the country. Fresh air, sunshine and good times await you here!
Listed by Caren Foy of KELLER WILLIAMS REALTY

Driving Directions

Ask A Question

Do not fill in this field:

I agree to receive marketing and customer service calls and text messages from Howard Hanna New Homes (Prototype). To opt out, you can reply 'stop' at any time or click the unsubscribe link in the emails. Consent is not a condition of purchase. Msg/data rates may apply. Msg frequency varies. Privacy Policy.

This site is protected by reCAPTCHA and the Google Privacy Policy and Terms of Service apply.

More Info

Location Information

  • NeighborhoodEdinburg

Rooms

  • Bathroom2
  • Bedrooms3
  • Full Bath2

Building

  • Basement Yes
  • Building ConstructionVinyl Siding
  • Property StyleFarmhouse, TwoStory
  • Rooms8
  • Stories2
  • Window Features MultiPane
  • Year Built1900

Property Information

  • Acreage2.22
  • Lot Size Area 2
  • Lot Size Dimensions 2.22
  • Property Condition Resale
  • Property Sub Type Additional SingleFamilyResidence
  • Square Feet1,732

Tax Information

  • Taxes$1,904

Parking

  • Parking Features Off Street
  • Parking Total 6

Location

  • Address1229 Mohawk School Road
  • AreaMahoning Township - LAW
  • Building Number1229
  • CountyLawrence
  • Mls Area Minor Mahoning Township - LAW
  • StatePA
  • StreetMohawk School Road
  • SubdivisionEdinburg
  • TownMahoning Township
  • Zip16116

Amenities

  • Appliances IncludedSomeElectricAppliances, Refrigerator, Stove
  • Cooling Central Air, Electric
  • Cooling YN Yes
  • Other AmenitiesBasement

School Information

  • High School DistrictUnion Area LAW

Basic Information

  • List Price$319,500
  • MLS Number1774271
  • Modification Date10/07/2026
  • Property SubTypeSingle Family Residence
  • StatusACT

Interior

  • Flooring Ceramic Tile, Other, Carpet

Exterior

  • RoofComposition

Utilities

  • Heat SystemElectric, Heat Pump
  • Heating YN Yes
  • Waste Water DisposalPublic Sewer

Water Body

  • Water AccessSpring

"Based on information submitted to West Penn MLS as of October 13, 2026 1:50 PM UTC. All data is deemed reliable but is not guaranteed accurate by the MLS. All information should be independently reviewed and verified for accuracy. IDX information is provided exclusively for consumers’ personal, noncommercial use and may not be used for any purpose other than to identify prospective properties consumers may be interested in purchasing."

Hi there! How can we help you?

Contact us using the form below or give us a call.

Send Us A Message:

I agree to receive marketing and customer service calls and text messages from Howard Hanna New Homes (Prototype). To opt out, you can reply 'stop' at any time or click the unsubscribe link in the emails. Consent is not a condition of purchase. Msg/data rates may apply. Msg frequency varies. Privacy Policy.

Do not fill in this field:

This site is protected by reCAPTCHA and the Google Privacy Policy and Terms of Service apply.

Hi there! How can we help you?

Contact us using the form below or give us a call.

Send Us A Message:

Do not fill in this field:

This site is protected by reCAPTCHA and the Google Privacy Policy and Terms of Service apply.

Hi there! How can we help you?

Contact us using the form below or give us a call.

Send Us A Message:

Do not fill in this field:

This site is protected by reCAPTCHA and the Google Privacy Policy and Terms of Service apply.

Do not fill in this field:

This site is protected by reCAPTCHA and the Google Privacy Policy and Terms of Service apply.

Do not fill in this field:

This site is protected by reCAPTCHA and the Google Privacy Policy and Terms of Service apply.

Do not fill in this field:

This site is protected by reCAPTCHA and the Google Privacy Policy and Terms of Service apply.

$

Do not fill in this field:

This site is protected by reCAPTCHA and the Google Privacy Policy and Terms of Service apply.