
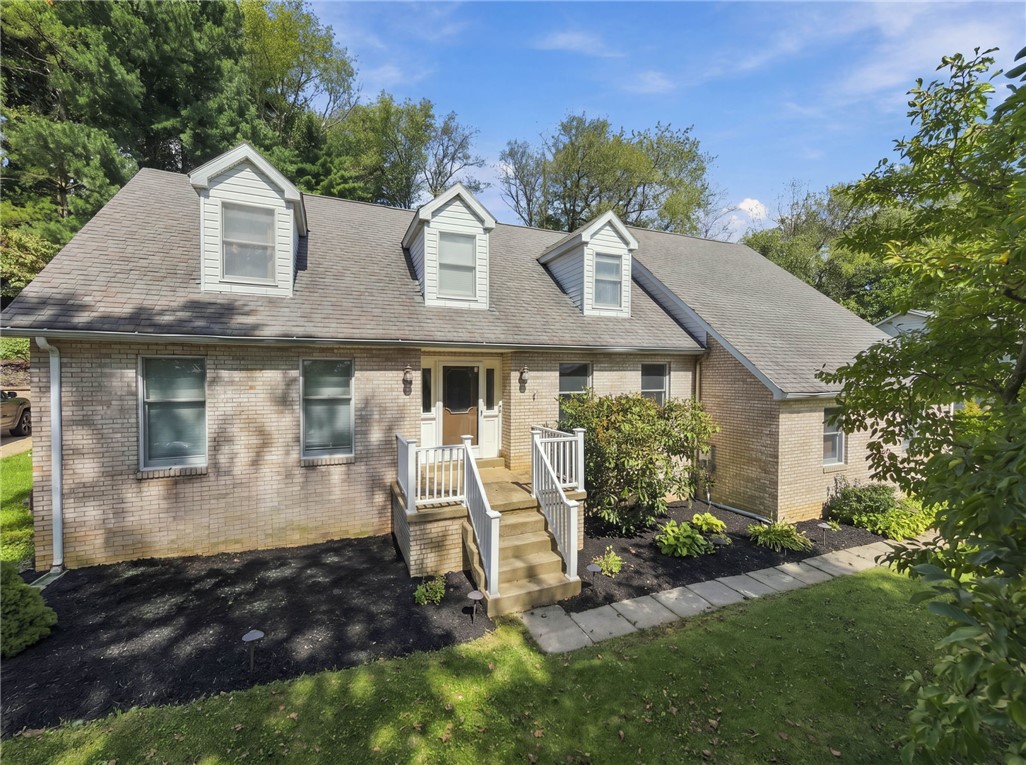
9 Northwood Road, GreensburgCity Of Greensburg, PA 15601Price: $385,000

  • Price: $385,000
  • Est. Mortgage of $/month
$
$
%
$/month over payments
Federal 30-year interest rate: 7.4% last updated on Oct 8, 2026
* All Figures are estimates. Check with your bank or proposed mortgage company for actual interest rates.
This product uses the FRED® API but is not endorsed or certified by the Federal Reserve Bank of St. Louis.
  • $385,000List Price
  • 4Bedrooms
  • 3Bathrooms
Imagine coming home to a quiet, dead-end street where kids can ride bikes safely and neighbors know each other by name. This 4-bedroom, 2.5-bath home in the sought-after Evergreen Hill neighborhood was made for the kind of family life that unfolds naturally - mornings that start without a rush thanks to first-floor laundry, and evenings that spread out across two separate living spaces, so movie night and homework time never have to compete for the same room. Need a place to think, create, or work from home? The bonus room flexes to fit your life - home office, home library, or the hobby room you've always wanted. Downstairs, a dedicated craft and hobby room comes equipped with extensive built-in shelving, ready to organize everything from holiday decor to your latest project supplies. No more scattered bins or cluttered corners - just a space designed to keep you inspired and in order. Need storage? You'd be hard pressed to fill all the space in the massive walk-up attic! Step outside to a fully fenced backyard with room to garden and its own greenhouse - grow your own vegetables, start seedlings early, or simply enjoy a private, contained space where kids and pets can play freely. Take a evening stroll to close-by, Linwood Farm to see the beautiful horses and foals at play. And because Evergreen Hill is known as one of the area's most family-oriented neighborhoods, you'll find the sense of community that makes a house feel like home from day one. Despite the peaceful, tucked-away feel of the street, you're never far from where you need to be - quick access to major roadways keeps commutes, errands, and weekend plans simple. This is a home that gives you room to spread out, space to get organized, and a neighborhood that welcomes you in. Located minutes from downtown Greensburg's shops and restaurants, everyday errands seem effortless. This is more than a house - it's the life you've been waiting to start. Contact us today to schedule your tour.
Listed by Michael Pastor of REALTY ONE GROUP LANDMARK

Driving Directions

Ask A Question

Do not fill in this field:

I agree to receive marketing and customer service calls and text messages from Howard Hanna New Homes (Prototype). To opt out, you can reply 'stop' at any time or click the unsubscribe link in the emails. Consent is not a condition of purchase. Msg/data rates may apply. Msg frequency varies. Privacy Policy.

This site is protected by reCAPTCHA and the Google Privacy Policy and Terms of Service apply.

More Info

Location Information

  • NeighborhoodGreensburg

Rooms

  • Bathroom3
  • Bedrooms4
  • Full Bath2
  • Half Baths1

Building

  • Attached Garage YN Yes
  • Basement Yes
  • Building ConstructionBrick
  • FireplaceYes
  • Fireplace Features Gas
  • Fireplaces Total 1
  • GarageYes
  • Property StyleColonial, TwoStory
  • Stories2
  • Window Features MultiPane, Screens, Window Treatments
  • Year Built1980

Water Body

  • Water AccessPublic

Tax Information

  • Taxes$5,658

Parking

  • Parking Features Attached, Garage, Garage Door Opener
  • Parking Total 2

Location

  • Address9 Northwood Road
  • AreaCity of Greensburg
  • Building Number9
  • CountyWestmoreland
  • Mls Area Minor City of Greensburg
  • StatePA
  • StreetNorthwood Road
  • SubdivisionEvergreen Hill
  • TownCity Of Greensburg
  • Zip15601

Property Information

  • Acreage0.33
  • Lot Size Dimensions 0.3287
  • Property Condition Resale
  • Property Sub Type Additional SingleFamilyResidence

School Information

  • High School DistrictGreensburg-Salem

Basic Information

  • List Price$385,000
  • MLS Number1774433
  • Modification Date10/08/2026
  • Property SubTypeSingle Family Residence
  • StatusACT

Interior

  • Flooring Ceramic Tile, Hardwood

Exterior

  • RoofAsphalt

Utilities

  • Heat SystemForced Air, Gas
  • Heating YN Yes
  • Waste Water DisposalPublic Sewer

Amenities

  • Appliances IncludedSomeGasAppliances, Convection Oven, Dryer, Dishwasher, Disposal, Microwave, Refrigerator, Stove, Washer
  • Cooling Central Air
  • Cooling YN Yes
  • Other AmenitiesBasement, Fireplace

"Based on information submitted to West Penn MLS as of October 12, 2026 10:40 PM UTC. All data is deemed reliable but is not guaranteed accurate by the MLS. All information should be independently reviewed and verified for accuracy. IDX information is provided exclusively for consumers’ personal, noncommercial use and may not be used for any purpose other than to identify prospective properties consumers may be interested in purchasing."

Hi there! How can we help you?

Contact us using the form below or give us a call.

Send Us A Message:

I agree to receive marketing and customer service calls and text messages from Howard Hanna New Homes (Prototype). To opt out, you can reply 'stop' at any time or click the unsubscribe link in the emails. Consent is not a condition of purchase. Msg/data rates may apply. Msg frequency varies. Privacy Policy.

Do not fill in this field:

This site is protected by reCAPTCHA and the Google Privacy Policy and Terms of Service apply.

Hi there! How can we help you?

Contact us using the form below or give us a call.

Send Us A Message:

Do not fill in this field:

This site is protected by reCAPTCHA and the Google Privacy Policy and Terms of Service apply.

Hi there! How can we help you?

Contact us using the form below or give us a call.

Send Us A Message:

Do not fill in this field:

This site is protected by reCAPTCHA and the Google Privacy Policy and Terms of Service apply.

Do not fill in this field:

This site is protected by reCAPTCHA and the Google Privacy Policy and Terms of Service apply.

Do not fill in this field:

This site is protected by reCAPTCHA and the Google Privacy Policy and Terms of Service apply.

Do not fill in this field:

This site is protected by reCAPTCHA and the Google Privacy Policy and Terms of Service apply.

$

Do not fill in this field:

This site is protected by reCAPTCHA and the Google Privacy Policy and Terms of Service apply.