
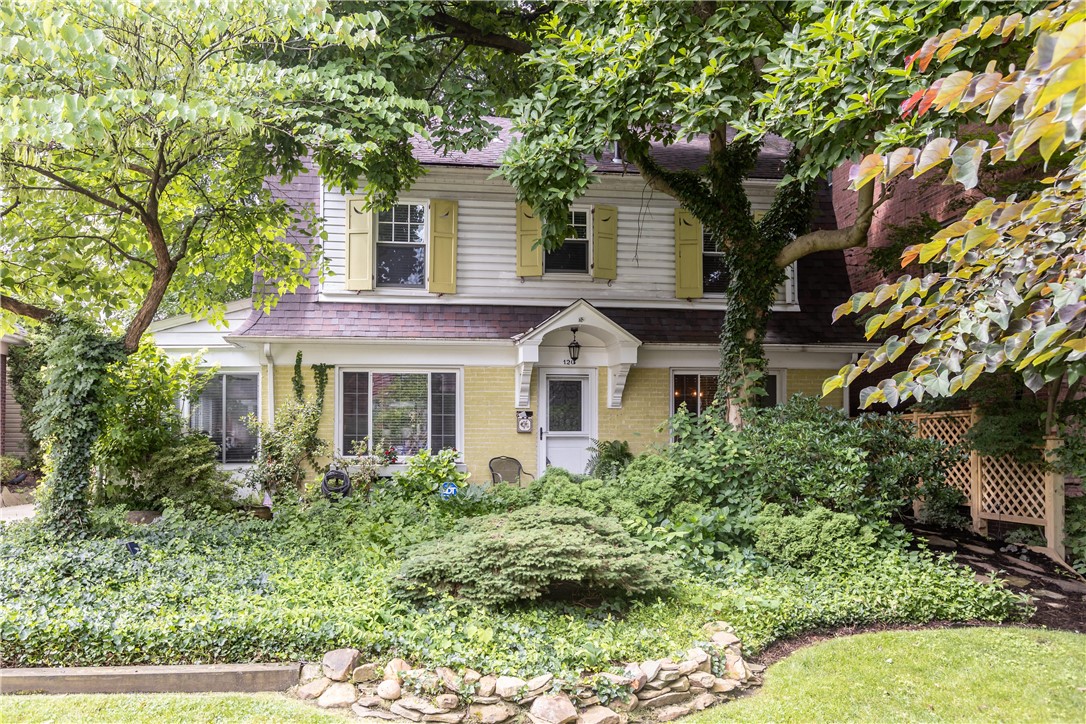
120 Maple Avenue, PittsburghEdgewood, PA 15218Price: $575,000

  • Price: $575,000
  • Est. Mortgage of $/month
$
$
%
$/month over payments
Federal 30-year interest rate: 7.4% last updated on Oct 8, 2026
* All Figures are estimates. Check with your bank or proposed mortgage company for actual interest rates.
This product uses the FRED® API but is not endorsed or certified by the Federal Reserve Bank of St. Louis.
  • $575,000List Price
  • 4Bedrooms
  • 3Bathrooms
  • 1,728Square Feet
This beautifully updated Dutch Colonial perfectly pairs its classic architectural character with modern, high-end renovations completed with absolute love and intention. Situated on one of Edgewood's most desirable, tree-lined streets, this home offers an incredible blend of timeless charm, thoughtful updates, and unmatched warmth. From the moment you step into the lovely center hall, the quality of craftsmanship and care becomes effortless. The main level features a seamless flow between the spacious living and dining rooms. Off the living room, a cozy sunroom which serves as the perfect flex space for a home office, reading nook, or media room. The dining room, boasting elegant built-ins, flows directly into the updated kitchen complete with stainless appliances and quartz counters. From there, step into the expansive, heated 4 seasons room-an entertainer's dream that floods the home with natural light and offers year-round enjoyment. A fabulous staircase leads to the second floor, which features three generously sized bedrooms, a beautifully renovated full bath, and a bright and airy primary suite with his-and-hers closets. Just down the hall, step out onto the second-floor balustraded terrace, where you can relax under the shade of a majestic pin oak tree. The third floor offers an expansive, versatile fourth bedroom and workspace, complete with a full bath and an abundance of custom cabinetry. Outside, the property is a private oasis, surrounded by sustainable landscaping, perennial beds, and semi-dwarf fruit and vegetable gardens. Every inch of this home has been meticulously curated and maintained, making it completely turn-key and ready for its next chapter. Located in a highly walkable, vibrant community, you are just a short stroll from the Edgewood Club, local swimming and tennis facilities, the community library, parks, and the popular Regent Square business district. Plus, enjoy an effortless commute to PITT, CMU, and Downtown Pittsburgh. This isn't just a house-it is a place designed to be truly lived in and loved from the moment you walk through the front door.
Listed by Georgie Smigel of COLDWELL BANKER REALTY

Driving Directions

Ask A Question

Do not fill in this field:

I agree to receive marketing and customer service calls and text messages from Howard Hanna New Homes (Prototype). To opt out, you can reply 'stop' at any time or click the unsubscribe link in the emails. Consent is not a condition of purchase. Msg/data rates may apply. Msg frequency varies. Privacy Policy.

This site is protected by reCAPTCHA and the Google Privacy Policy and Terms of Service apply.

More Info

Location Information

  • NeighborhoodPittsburgh

Rooms

  • Bathroom3
  • Bedrooms4
  • Full Bath2
  • Half Baths1

Building

  • Basement Yes
  • Building ConstructionAluminum Siding, Brick
  • FireplaceYes
  • Fireplace Features Decorative
  • Fireplaces Total 2
  • GarageYes
  • Property StyleColonial, Other
  • Rooms10
  • Window Features MultiPane, Screens, Window Treatments
  • Year Built1920

Water Body

  • Water AccessPublic

Tax Information

  • Taxes$9,525

Parking

  • Parking Features Detached, Garage, Garage Door Opener
  • Parking Total 1

Location

  • Address120 Maple Avenue
  • AreaEdgewood
  • Building Number120
  • CountyAllegheny-East
  • Mls Area Minor Edgewood
  • StatePA
  • StreetMaple Avenue
  • SubdivisionPittsburgh
  • TownEdgewood
  • Zip15218

Property Information

  • Acreage0.18
  • Lot Size Dimensions 45x171x44x171
  • Property Condition Resale
  • Property Sub Type Additional SingleFamilyResidence
  • Square Feet1,728

School Information

  • High School DistrictWoodland Hills

Basic Information

  • List Price$575,000
  • MLS Number1774703
  • Modification Date10/11/2026
  • Property SubTypeSingle Family Residence
  • StatusACT

Interior

  • Flooring Ceramic Tile, Hardwood, Vinyl, Carpet

Exterior

  • RoofAsphalt

Utilities

  • Heat SystemGas, Hot Water
  • Heating YN Yes
  • Waste Water DisposalPublic Sewer

Amenities

  • Appliances IncludedSomeGasAppliances, Convection Oven, Dryer, Dishwasher, Disposal, Microwave, Refrigerator, Stove, Washer
  • Community Features PublicTransportation
  • Cooling Wall/Window Unit(s)
  • Cooling YN Yes
  • Other AmenitiesBasement, Fireplace, Tennis

"Based on information submitted to West Penn MLS as of October 12, 2026 11:44 PM UTC. All data is deemed reliable but is not guaranteed accurate by the MLS. All information should be independently reviewed and verified for accuracy. IDX information is provided exclusively for consumers’ personal, noncommercial use and may not be used for any purpose other than to identify prospective properties consumers may be interested in purchasing."

Hi there! How can we help you?

Contact us using the form below or give us a call.

Send Us A Message:

I agree to receive marketing and customer service calls and text messages from Howard Hanna New Homes (Prototype). To opt out, you can reply 'stop' at any time or click the unsubscribe link in the emails. Consent is not a condition of purchase. Msg/data rates may apply. Msg frequency varies. Privacy Policy.

Do not fill in this field:

This site is protected by reCAPTCHA and the Google Privacy Policy and Terms of Service apply.

Hi there! How can we help you?

Contact us using the form below or give us a call.

Send Us A Message:

Do not fill in this field:

This site is protected by reCAPTCHA and the Google Privacy Policy and Terms of Service apply.

Hi there! How can we help you?

Contact us using the form below or give us a call.

Send Us A Message:

Do not fill in this field:

This site is protected by reCAPTCHA and the Google Privacy Policy and Terms of Service apply.

Do not fill in this field:

This site is protected by reCAPTCHA and the Google Privacy Policy and Terms of Service apply.

Do not fill in this field:

This site is protected by reCAPTCHA and the Google Privacy Policy and Terms of Service apply.

Do not fill in this field:

This site is protected by reCAPTCHA and the Google Privacy Policy and Terms of Service apply.

$

Do not fill in this field:

This site is protected by reCAPTCHA and the Google Privacy Policy and Terms of Service apply.