
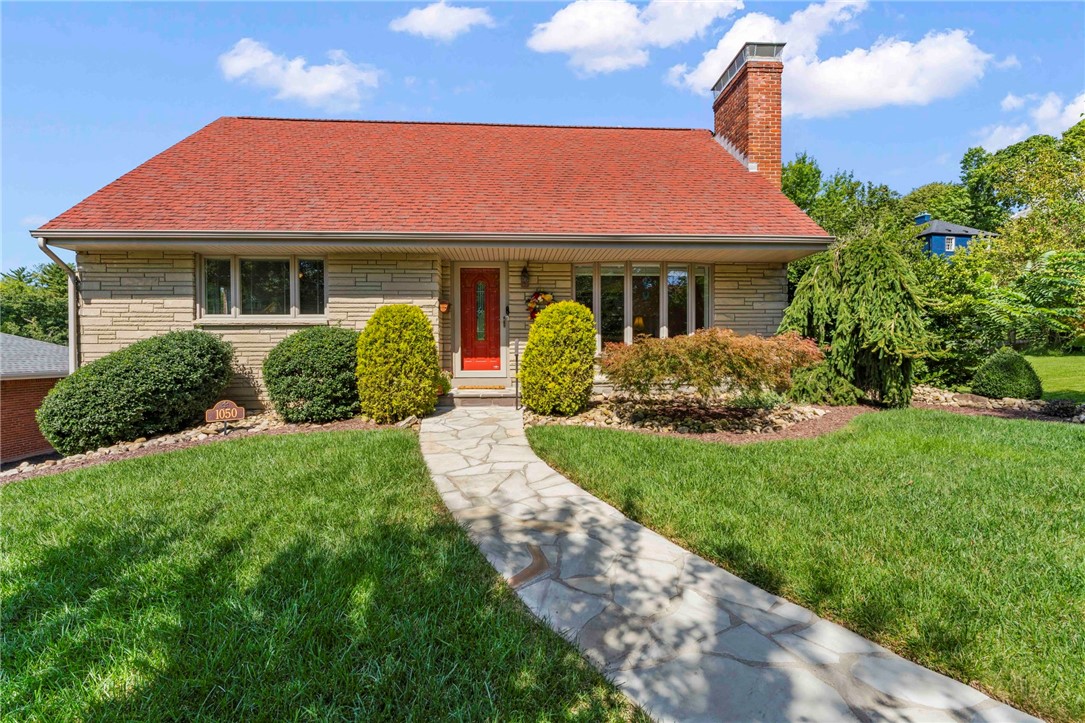
1050 Larchdale Drive, PittsburghMt Lebanon, PA 15243Price: $439,900

  • Price: $439,900
  • Est. Mortgage of $/month
$
$
%
$/month over payments
Federal 30-year interest rate: 7.4% last updated on Oct 8, 2026
* All Figures are estimates. Check with your bank or proposed mortgage company for actual interest rates.
This product uses the FRED® API but is not endorsed or certified by the Federal Reserve Bank of St. Louis.
  • $439,900List Price
  • 3Bedrooms
  • 3Bathrooms
  • 1,656Square Feet
Beautifully maintained 3-bedroom Cape Cod offering timeless charm, thoughtful updates, and an abundance of natural light. Gleaming hardwood floors welcome you into the sundrenched living room, featuring a large bay window and fireplace, the formal dining room boasts recessed lighting, a large window, and a beautiful view of the rear yard, updated kitchen features crisp white cabinetry and appliances, a stylish backsplash, and a convenient breakfast bar, main floor primary bedroom, full bathroom and main-floor den (plumbed for laundry hookups) opens to an amazing sunroom surrounded by walls of windows, creating a peaceful space to relax while enjoying the fantastic views and meticulously maintained landscaping, upstairs, two additional generously sized bedrooms feature large closets and a full hall bathroom, finished walk-out lower level expands the living space with a fireplace, laundry area, storage, and a full bathroom, additional features include updated Andersen windows, new A/C (8/2026), outside, enjoy the beautifully maintained grounds and tandem 2-car garage, ideally located near St. Clair Hospital, convenient walk to Hoover Elementary and area amenities, this charming home offers comfort, character, and exceptional indoor-outdoor living.
Listed by Jim Dolanch of CENTURY 21 FRONTIER REALTY

Driving Directions

Ask A Question

Do not fill in this field:

I agree to receive marketing and customer service calls and text messages from Howard Hanna New Homes (Prototype). To opt out, you can reply 'stop' at any time or click the unsubscribe link in the emails. Consent is not a condition of purchase. Msg/data rates may apply. Msg frequency varies. Privacy Policy.

This site is protected by reCAPTCHA and the Google Privacy Policy and Terms of Service apply.

More Info

Location Information

  • NeighborhoodPittsburgh

Rooms

  • Bathroom3
  • Bedrooms3
  • Full Bath3

Building

  • Attached Garage YN Yes
  • Basement Yes
  • Building ConstructionBrick, Vinyl Siding
  • FireplaceYes
  • Fireplace Features FamilyLivingGreatRoom
  • Fireplaces Total 2
  • GarageYes
  • Property StyleCapeCod
  • Rooms11
  • Window Features MultiPane
  • Year Built1956

Amenities

  • Appliances IncludedSomeElectricAppliances, Convection Oven, Dryer, Dishwasher, Microwave, Refrigerator, Stove, Washer
  • Cooling Central Air
  • Cooling YN Yes
  • Other AmenitiesBasement, Fireplace

Tax Information

  • Taxes$6,671

Parking

  • Parking Features BuiltIn, Garage Door Opener
  • Parking Total 2

Location

  • Address1050 Larchdale Drive
  • AreaMt. Lebanon
  • Building Number1050
  • CountyAllegheny-South
  • Mls Area Minor Mt. Lebanon
  • StatePA
  • StreetLarchdale Drive
  • SubdivisionPittsburgh
  • TownMt Lebanon
  • Zip15243

Property Information

  • Acreage0.25
  • Lot Size Dimensions 65x173 +/-
  • Property Condition Resale
  • Property Sub Type Additional SingleFamilyResidence
  • Square Feet1,656

School Information

  • High School DistrictMount Lebanon

Basic Information

  • List Price$439,900
  • MLS Number1774818
  • Modification Date09/26/2026
  • Property SubTypeSingle Family Residence
  • StatusACT
  • Virtual TourView Tour

Interior

  • Flooring Ceramic Tile, Hardwood, Carpet

Exterior

  • RoofAsphalt

Utilities

  • Heat SystemForced Air, Gas
  • Heating YN Yes
  • Waste Water DisposalPublic Sewer

Water Body

  • Water AccessPublic

"Based on information submitted to West Penn MLS as of October 12, 2026 10:40 PM UTC. All data is deemed reliable but is not guaranteed accurate by the MLS. All information should be independently reviewed and verified for accuracy. IDX information is provided exclusively for consumers’ personal, noncommercial use and may not be used for any purpose other than to identify prospective properties consumers may be interested in purchasing."

Hi there! How can we help you?

Contact us using the form below or give us a call.

Send Us A Message:

I agree to receive marketing and customer service calls and text messages from Howard Hanna New Homes (Prototype). To opt out, you can reply 'stop' at any time or click the unsubscribe link in the emails. Consent is not a condition of purchase. Msg/data rates may apply. Msg frequency varies. Privacy Policy.

Do not fill in this field:

This site is protected by reCAPTCHA and the Google Privacy Policy and Terms of Service apply.

Hi there! How can we help you?

Contact us using the form below or give us a call.

Send Us A Message:

Do not fill in this field:

This site is protected by reCAPTCHA and the Google Privacy Policy and Terms of Service apply.

Hi there! How can we help you?

Contact us using the form below or give us a call.

Send Us A Message:

Do not fill in this field:

This site is protected by reCAPTCHA and the Google Privacy Policy and Terms of Service apply.

Do not fill in this field:

This site is protected by reCAPTCHA and the Google Privacy Policy and Terms of Service apply.

Do not fill in this field:

This site is protected by reCAPTCHA and the Google Privacy Policy and Terms of Service apply.

Do not fill in this field:

This site is protected by reCAPTCHA and the Google Privacy Policy and Terms of Service apply.

$

Do not fill in this field:

This site is protected by reCAPTCHA and the Google Privacy Policy and Terms of Service apply.