
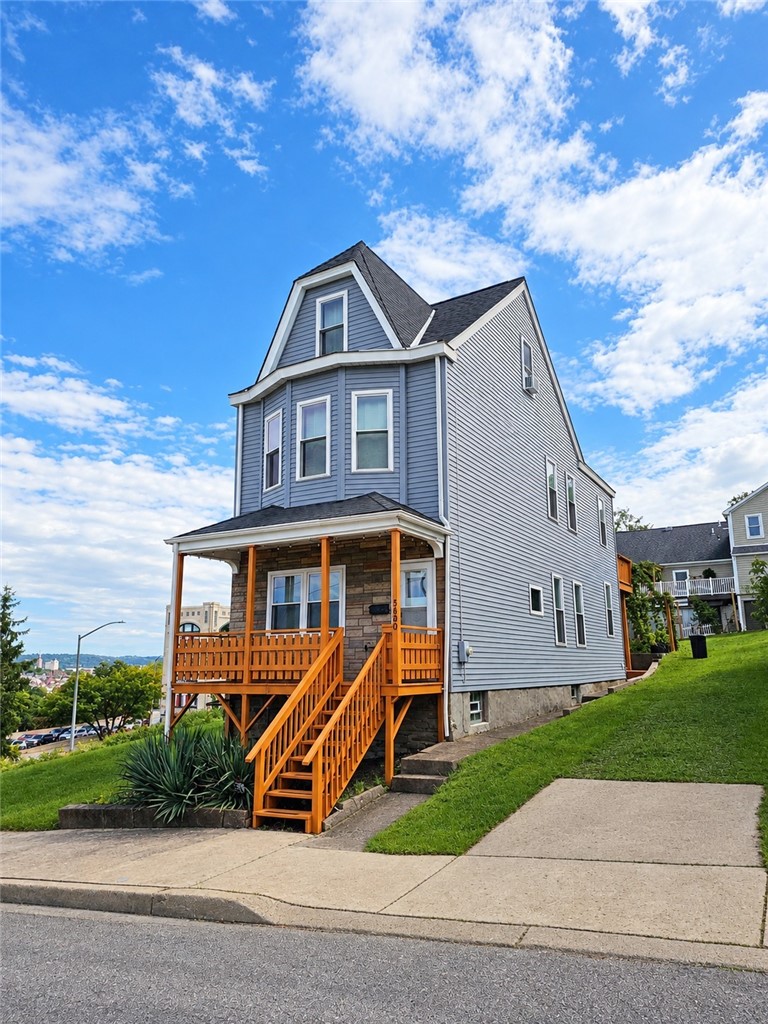
3630 Ridgway Street, PittsburghHill District, PA 15213Price: $400,000

  • Price: $400,000
  • Est. Mortgage of $/month
$
$
%
$/month over payments
Federal 30-year interest rate: 7.4% last updated on Oct 8, 2026
* All Figures are estimates. Check with your bank or proposed mortgage company for actual interest rates.
This product uses the FRED® API but is not endorsed or certified by the Federal Reserve Bank of St. Louis.
  • $400,000List Price
  • 3Bedrooms
  • 3Bathrooms
  • 1,791Square Feet
Welcome to this amazing transformation of a Victorian home. Large, bright, and welcoming from the gleaming wood floors to the new windows, with soothing neutral colors. All new from the studs out. Enjoy the beautiful sunsets on the front porch. Relax and watch TV or converse in the comfortable living room. Dinner or games in the spacious dining room. Gorgeous kitchen with dark cabinets, stainless appliances, even a washer and dryer for convenience. A half bath completes the first floor. Step outside to a covered patio and a large expanse of grass. Plenty of area for seating and a grill. The yard could be fenced for a dog. Enjoy gardening with flowers and vegetables. Staircase with svelte metal and wood railings leads to the second floor. Large front bedroom with wonderful evening light and views across the Allegheny River. The hall full bathroom has a sink, toilet, bathtub with white tile, and space for lots of towels. Natural light streams through a large window overlooking the yard. Second bedroom with ensuite bathroom that leads to a large deck. Walk-in shower with exposed brick and white tile, closet, enchanting wallpaper, and vanity. Third floor is one large open space. Easily a third bedroom or guest room, with plenty of space for a home office or a reading nook. Windows provide lots of light. Enjoy the beautiful colors of the sun setting from the front window which has a wonderful view across to Bloomfield and over Polish Hill. Simple, clean basement, good for storage. Off street parking on adjacent lot to left side of house. Could make parking for more than one car. So conveniently located. Pop across the Bloomfield Bridge with so many tasty restaurants on Liberty & Penn Avenues, and just another minute downhill to the trendy Lawrenceville area. Hop onto Bigelow Blvd to go downtown or across either river to the North Shore stadium district or South Side & Station Square. Also easy access to the Parkway East/West/North via Bigelow. Make your new home within a 10 minute drive to just about every neighborhood in the East End, including shopping districts in Squirrel Hill, Shadyside, and East Liberty!
Listed by Hope Feldman of YOUR TOWN REALTY LLC

Driving Directions

Ask A Question

Do not fill in this field:

I agree to receive marketing and customer service calls and text messages from Howard Hanna New Homes (Prototype). To opt out, you can reply 'stop' at any time or click the unsubscribe link in the emails. Consent is not a condition of purchase. Msg/data rates may apply. Msg frequency varies. Privacy Policy.

This site is protected by reCAPTCHA and the Google Privacy Policy and Terms of Service apply.

More Info

Location Information

  • NeighborhoodPittsburgh

Rooms

  • Bathroom3
  • Bedrooms3
  • Full Bath2
  • Half Baths1

Building

  • Basement Yes
  • Building ConstructionFrame, Vinyl Siding
  • FireplaceYes
  • Fireplace Features Decorative
  • Fireplaces Total 2
  • Property StyleThreeStory, Victorian
  • Rooms6
  • Stories3
  • Year Built1920

Water Body

  • Water AccessPublic

Tax Information

  • Taxes$5,660

Parking

  • Parking Features Off Street
  • Parking Total 1

Location

  • Address3630 Ridgway Street
  • AreaHill District
  • Building Number3630
  • CountyAllegheny-East
  • Mls Area Minor Hill District
  • StatePA
  • StreetRidgway Street
  • SubdivisionPittsburgh
  • TownHill District
  • Zip15213

Property Information

  • Acreage0.05
  • Lot Size Dimensions 110x21 m/l
  • Occupant Type Tenant
  • Property Condition Resale
  • Property Sub Type Additional SingleFamilyResidence
  • Square Feet1,791

School Information

  • High School DistrictPittsburgh

Basic Information

  • List Price$400,000
  • MLS Number1775169
  • Modification Date10/11/2026
  • Property SubTypeSingle Family Residence
  • StatusACT

Interior

  • Flooring Hardwood

Exterior

  • RoofAsphalt

Utilities

  • Heat SystemForced Air, Gas
  • Heating YN Yes
  • Waste Water DisposalPublic Sewer

Amenities

  • Appliances IncludedSomeGasAppliances, Dishwasher, Refrigerator, Stove
  • Community Features PublicTransportation
  • Cooling Central Air
  • Cooling YN Yes
  • Other AmenitiesBasement, Fireplace

"Based on information submitted to West Penn MLS as of October 12, 2026 11:44 PM UTC. All data is deemed reliable but is not guaranteed accurate by the MLS. All information should be independently reviewed and verified for accuracy. IDX information is provided exclusively for consumers’ personal, noncommercial use and may not be used for any purpose other than to identify prospective properties consumers may be interested in purchasing."

Hi there! How can we help you?

Contact us using the form below or give us a call.

Send Us A Message:

I agree to receive marketing and customer service calls and text messages from Howard Hanna New Homes (Prototype). To opt out, you can reply 'stop' at any time or click the unsubscribe link in the emails. Consent is not a condition of purchase. Msg/data rates may apply. Msg frequency varies. Privacy Policy.

Do not fill in this field:

This site is protected by reCAPTCHA and the Google Privacy Policy and Terms of Service apply.

Hi there! How can we help you?

Contact us using the form below or give us a call.

Send Us A Message:

Do not fill in this field:

This site is protected by reCAPTCHA and the Google Privacy Policy and Terms of Service apply.

Hi there! How can we help you?

Contact us using the form below or give us a call.

Send Us A Message:

Do not fill in this field:

This site is protected by reCAPTCHA and the Google Privacy Policy and Terms of Service apply.

Do not fill in this field:

This site is protected by reCAPTCHA and the Google Privacy Policy and Terms of Service apply.

Do not fill in this field:

This site is protected by reCAPTCHA and the Google Privacy Policy and Terms of Service apply.

Do not fill in this field:

This site is protected by reCAPTCHA and the Google Privacy Policy and Terms of Service apply.

$

Do not fill in this field:

This site is protected by reCAPTCHA and the Google Privacy Policy and Terms of Service apply.