
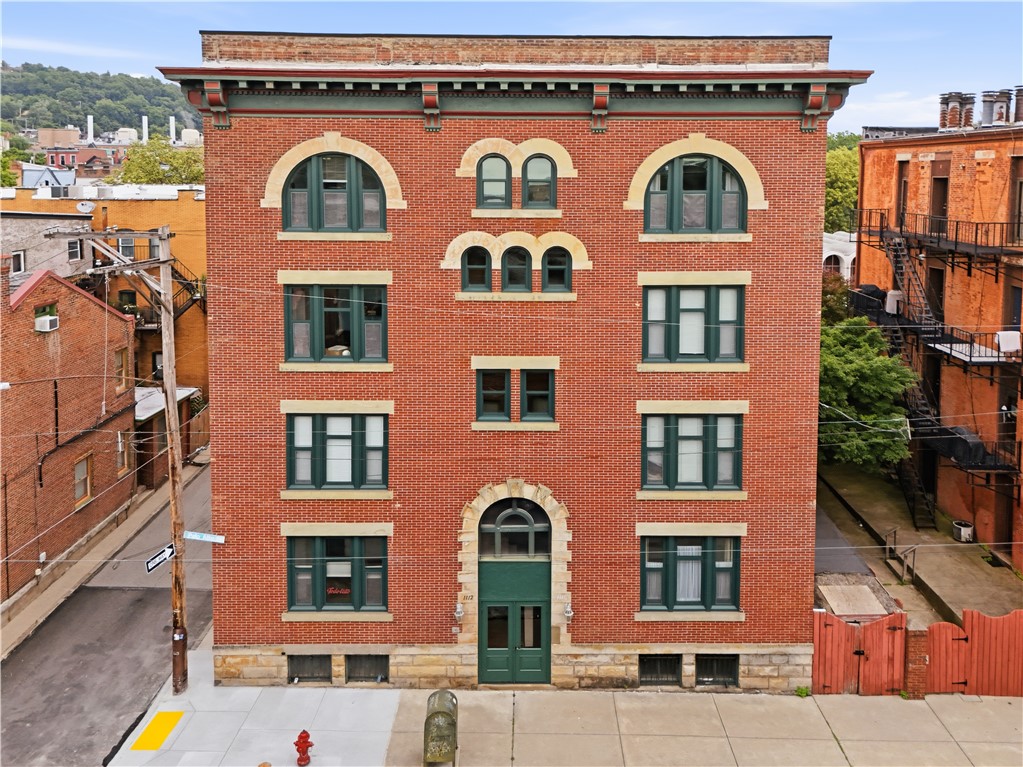
1112 Palo Alto Street, Unit D, PittsburghCentral North Side, PA 15212Price: $265,000

  • Price: $265,000
  • Est. Mortgage of $/month
$
$
%
$/month over payments
Federal 30-year interest rate: 7.4% last updated on Oct 8, 2026
* All Figures are estimates. Check with your bank or proposed mortgage company for actual interest rates.
This product uses the FRED® API but is not endorsed or certified by the Federal Reserve Bank of St. Louis.
  • $265,000List Price
  • 2Bedrooms
  • 2Bathrooms
  • 1,180Square Feet
Low-maintenance condo living in the heart of the Historic Mexican War Streets! Set on the top floor of a boutique 8-unit building, this 4th floor walk-up condo unit offers Downtown Pittsburgh views with approximately 1,180 sq ft, 2 bedrooms and 2 full baths. The open living and dining area features exposed brick and a dramatic decorative brick fireplace, flowing into the kitchen with colorful cabinetry, generous counter space, dishwasher, and breakfast bar. The spacious primary bedroom offers multiple closets and a private full bath, while the second bedroom and full bath provide flexibility for guests or a home office. In-unit laundry, central air, abundant closet space, and designated basement storage add everyday convenience. Recent notable updates include LVP flooring in multiple rooms (2026), window blinds (2025) and AC (2022). Enjoy the shared, private courtyard with space to grill, dine, and relax outdoors. The $240 monthly condo fee includes water/sewer along with building maintenance and insurance. Pets and long term rentals permitted! Directly across from Allegheny Commons Park and just blocks from the National Aviary, Children's Museum, AGH, North Shore, stadiums, restaurants, museums, public transit, and Downtown.
Listed by Heather Edmondson of KELLER WILLIAMS EXCLUSIVE

Driving Directions

Ask A Question

Do not fill in this field:

I agree to receive marketing and customer service calls and text messages from Howard Hanna New Homes (Prototype). To opt out, you can reply 'stop' at any time or click the unsubscribe link in the emails. Consent is not a condition of purchase. Msg/data rates may apply. Msg frequency varies. Privacy Policy.

This site is protected by reCAPTCHA and the Google Privacy Policy and Terms of Service apply.

More Info

Location Information

  • NeighborhoodPittsburgh

Rooms

  • Bathroom2
  • Bedrooms2
  • Full Bath2

Building

  • Basement Yes
  • Building ConstructionBrick
  • FireplaceYes
  • Fireplace Features Decorative
  • Fireplaces Total 1
  • Property StyleMidRise, Victorian
  • Rooms6
  • Window Features Window Treatments
  • Year Built1870

Property Information

  • Lot Size Dimensions Common
  • Property Condition Resale
  • Property Sub Type Additional Condominium
  • Square Feet1,180

Basic Information

  • Unit NumberD

Parking

  • Parking Features On Street

Basic Information

  • List Price$265,000
  • MLS Number1775188
  • Modification Date10/10/2026
  • Property SubTypeCondominium
  • StatusACT
  • Virtual TourView Tour

Interior

  • Flooring Carpet, Vinyl

Exterior

  • RoofOther

Amenities

  • Appliances IncludedSomeElectricAppliances, Dryer, Dishwasher, Disposal, Refrigerator, Stove, Washer
  • Community Features PublicTransportation
  • Cooling Central Air
  • Cooling YN Yes
  • Other AmenitiesBasement, Fireplace

Tax Information

  • Taxes$2,635

School Information

  • High School DistrictPittsburgh

Location

  • Address1112 Palo Alto Street
  • AreaCentral North Side
  • Building Number1112
  • CountyAllegheny-North
  • Mls Area Minor Central North Side
  • StatePA
  • StreetPalo Alto Street
  • SubdivisionHistoric Mexican War Streets
  • TownCentral North Side
  • Zip15212

Utilities

  • Heat SystemForced Air, Gas
  • Heating YN Yes
  • Waste Water DisposalPublic Sewer

Water Body

  • Water AccessPublic

Other

  • Association Fee Frequency Monthly
  • Fees$240

"Based on information submitted to West Penn MLS as of October 13, 2026 1:50 PM UTC. All data is deemed reliable but is not guaranteed accurate by the MLS. All information should be independently reviewed and verified for accuracy. IDX information is provided exclusively for consumers’ personal, noncommercial use and may not be used for any purpose other than to identify prospective properties consumers may be interested in purchasing."

Hi there! How can we help you?

Contact us using the form below or give us a call.

Send Us A Message:

I agree to receive marketing and customer service calls and text messages from Howard Hanna New Homes (Prototype). To opt out, you can reply 'stop' at any time or click the unsubscribe link in the emails. Consent is not a condition of purchase. Msg/data rates may apply. Msg frequency varies. Privacy Policy.

Do not fill in this field:

This site is protected by reCAPTCHA and the Google Privacy Policy and Terms of Service apply.

Hi there! How can we help you?

Contact us using the form below or give us a call.

Send Us A Message:

Do not fill in this field:

This site is protected by reCAPTCHA and the Google Privacy Policy and Terms of Service apply.

Hi there! How can we help you?

Contact us using the form below or give us a call.

Send Us A Message:

Do not fill in this field:

This site is protected by reCAPTCHA and the Google Privacy Policy and Terms of Service apply.

Do not fill in this field:

This site is protected by reCAPTCHA and the Google Privacy Policy and Terms of Service apply.

Do not fill in this field:

This site is protected by reCAPTCHA and the Google Privacy Policy and Terms of Service apply.

Do not fill in this field:

This site is protected by reCAPTCHA and the Google Privacy Policy and Terms of Service apply.

$

Do not fill in this field:

This site is protected by reCAPTCHA and the Google Privacy Policy and Terms of Service apply.