
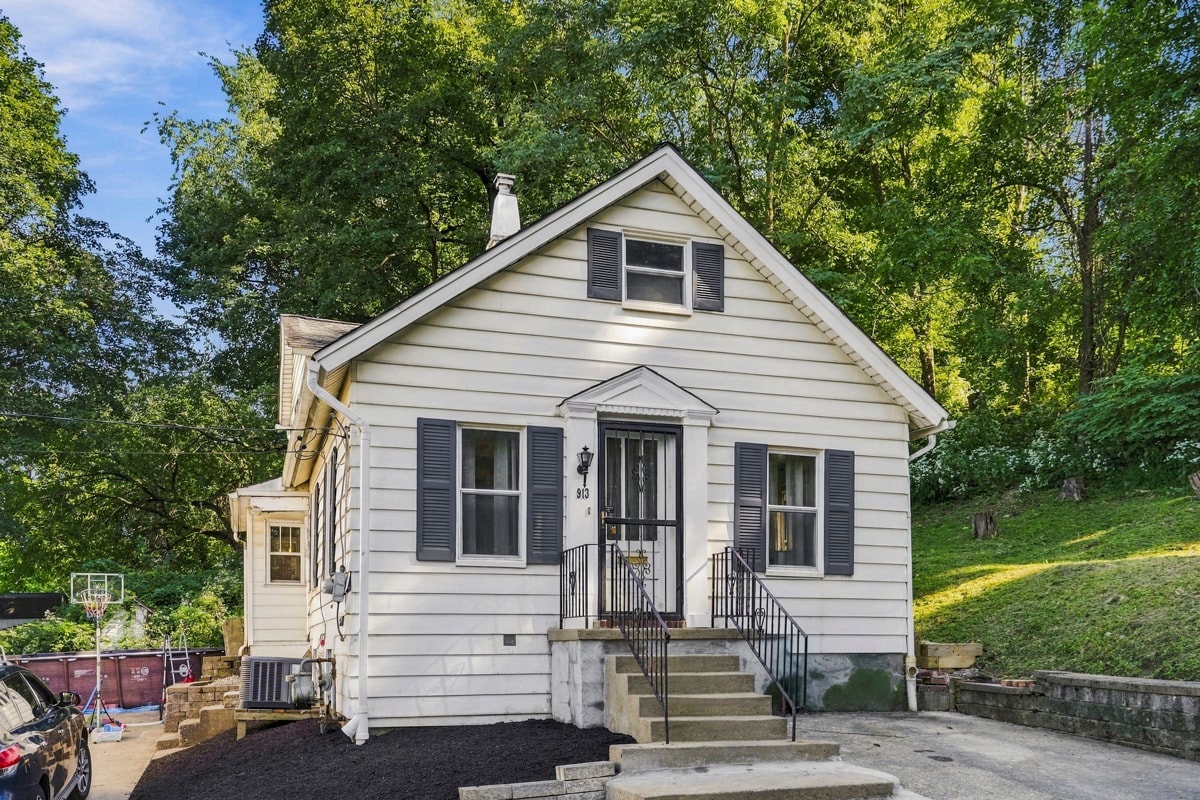
913 Chestnut Street, CoraopolisCoraopolis, PA 15108Price: $204,000

  • Price: $204,000
  • Est. Mortgage of $/month
$
$
%
$/month over payments
Federal 30-year interest rate: 7.4% last updated on Oct 8, 2026
* All Figures are estimates. Check with your bank or proposed mortgage company for actual interest rates.
This product uses the FRED® API but is not endorsed or certified by the Federal Reserve Bank of St. Louis.
  • $204,000List Price
  • 2Bedrooms
  • 1Bathrooms
  • 1,244Square Feet
Tucked into a hillside on a manageable corner lot, this beautifully appointed 1,244 sqft storybook cottage is filled with exceptional design, thoughtful craftsmanship, and unforgettable character. Beyond its charming exterior is an unexpectedly refined interior where nearly every space has been thoughtfully transformed. The main level was extensively remodeled in 2015 and features a comfortable living room, a versatile den or home office, a truly remarkable full bath appointed with Italian porcelain, marble tile flooring, a freestanding soaking tub, walk-in shower, and custom stained-glass window created to complement the room's design. The heart of the home follows an inviting dining and entertaining space with a gas fireplace, intimate sitting area, and built-in dry bar with wine storage. Open concept into a spectacular kitchen where exposed beams, rich cabinetry, distinctive hardware, a farmhouse sink, striking backsplash, beautiful countertops, and an oversized peninsula come together with timeless style. Heated flooring in both the kitchen and dining room adds another layer of comfort and luxury. Upstairs are two bedrooms, including a generously sized primary bedroom with two closets, new carpeting, and windows replaced in 2025. Outdoor spaces include a newly constructed side deck, an additional kitchen stoop, and extensive new retaining walls surrounding the property. The clean, functional lower level features freshly painted floors and ample storage, laundry with washer and dryer included, a Pittsburgh potty, and a newer security door. Additional improvements include first-floor replacement windows, an updated electrical subpanel, central air installed in 2025, and a new dishwasher in 2026. Distinctive, meticulously maintained, and filled with custom details, this one-of-a-kind cottage offers beauty and craftsmanship at every turn.
Listed by Leah Wulster of HOWARD HANNA REAL ESTATE SERVICES

Driving Directions

Ask A Question

Do not fill in this field:

I agree to receive marketing and customer service calls and text messages from Howard Hanna New Homes (Prototype). To opt out, you can reply 'stop' at any time or click the unsubscribe link in the emails. Consent is not a condition of purchase. Msg/data rates may apply. Msg frequency varies. Privacy Policy.

This site is protected by reCAPTCHA and the Google Privacy Policy and Terms of Service apply.

More Info

Location Information

  • NeighborhoodCoraopolis

Rooms

  • Bathroom1
  • Bedrooms2
  • Full Bath1

Building

  • Basement Yes
  • Building ConstructionFrame
  • FireplaceYes
  • Fireplace Features Gas
  • Fireplaces Total 1
  • Property StyleCapeCod
  • Year Built1920

Property Information

  • Acreage0.04
  • Lot Size Dimensions 29x38x19x20x22x76
  • Property Condition Resale
  • Property Sub Type Additional SingleFamilyResidence
  • Square Feet1,244

Tax Information

  • Taxes$1,155

Parking

  • Parking Features Off Street
  • Parking Total 1

Location

  • Address913 Chestnut Street
  • AreaCoraopolis
  • Building Number913
  • CountyAllegheny-Northwest
  • Mls Area Minor Coraopolis
  • StatePA
  • StreetChestnut Street
  • SubdivisionCoraopolis
  • TownCoraopolis
  • Zip15108

Amenities

  • Appliances IncludedSomeGasAppliances, Dryer, Dishwasher, Disposal, Microwave, Refrigerator, Stove, Washer
  • Community Features PublicTransportation
  • Cooling Central Air
  • Cooling YN Yes
  • Other AmenitiesBasement, Fireplace

School Information

  • High School DistrictCornell

Basic Information

  • List Price$204,000
  • MLS Number1775270
  • Modification Date10/12/2026
  • Property SubTypeSingle Family Residence
  • StatusACT

Interior

  • Flooring Carpet, Laminate, Tile

Exterior

  • RoofAsphalt

Utilities

  • Heat SystemForced Air, Gas
  • Heating YN Yes
  • Waste Water DisposalPublic Sewer

Water Body

  • Water AccessPublic

"Based on information submitted to West Penn MLS as of October 12, 2026 11:44 PM UTC. All data is deemed reliable but is not guaranteed accurate by the MLS. All information should be independently reviewed and verified for accuracy. IDX information is provided exclusively for consumers’ personal, noncommercial use and may not be used for any purpose other than to identify prospective properties consumers may be interested in purchasing."

Hi there! How can we help you?

Contact us using the form below or give us a call.

Send Us A Message:

I agree to receive marketing and customer service calls and text messages from Howard Hanna New Homes (Prototype). To opt out, you can reply 'stop' at any time or click the unsubscribe link in the emails. Consent is not a condition of purchase. Msg/data rates may apply. Msg frequency varies. Privacy Policy.

Do not fill in this field:

This site is protected by reCAPTCHA and the Google Privacy Policy and Terms of Service apply.

Hi there! How can we help you?

Contact us using the form below or give us a call.

Send Us A Message:

Do not fill in this field:

This site is protected by reCAPTCHA and the Google Privacy Policy and Terms of Service apply.

Hi there! How can we help you?

Contact us using the form below or give us a call.

Send Us A Message:

Do not fill in this field:

This site is protected by reCAPTCHA and the Google Privacy Policy and Terms of Service apply.

Do not fill in this field:

This site is protected by reCAPTCHA and the Google Privacy Policy and Terms of Service apply.

Do not fill in this field:

This site is protected by reCAPTCHA and the Google Privacy Policy and Terms of Service apply.

Do not fill in this field:

This site is protected by reCAPTCHA and the Google Privacy Policy and Terms of Service apply.

$

Do not fill in this field:

This site is protected by reCAPTCHA and the Google Privacy Policy and Terms of Service apply.