
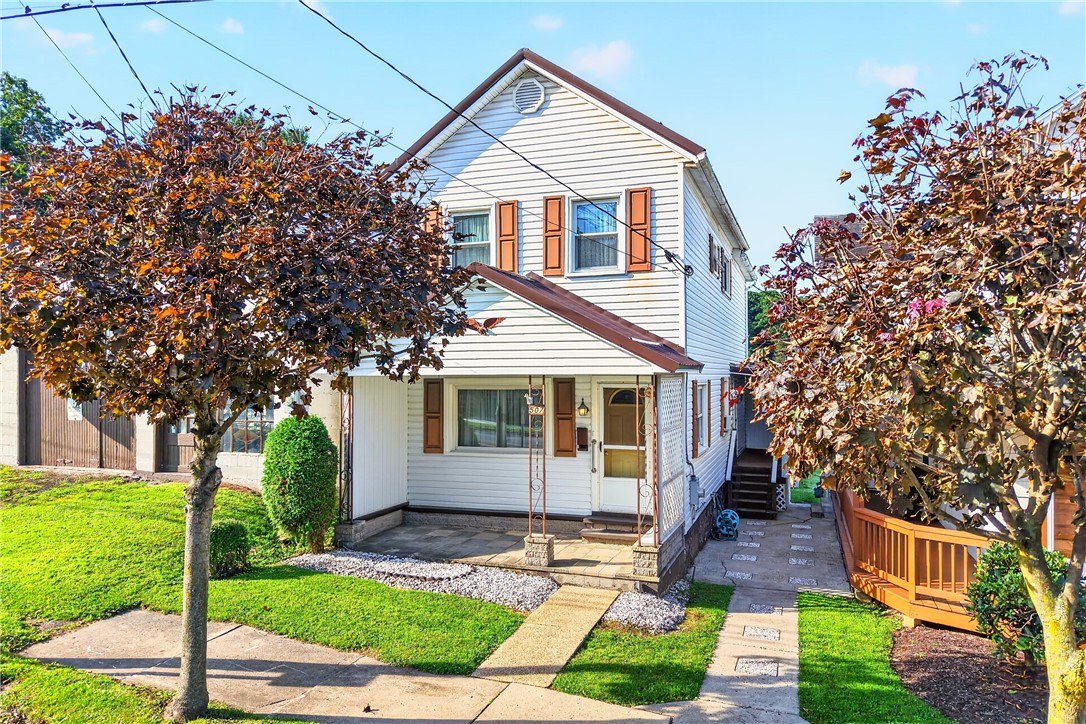
507 Main Street, BoswellBoswell Boro, PA 15531Price: $135,000

  • Price: $135,000
  • Est. Mortgage of $/month
$
$
%
$/month over payments
Federal 30-year interest rate: 7.4% last updated on Oct 8, 2026
* All Figures are estimates. Check with your bank or proposed mortgage company for actual interest rates.
This product uses the FRED® API but is not endorsed or certified by the Federal Reserve Bank of St. Louis.
  • $135,000List Price
  • 3Bedrooms
  • 1Bathrooms
Charming Hometown Gem. Welcome to this 3-bedroom, 1-full-bath home offering a comfortable open floor plan, inviting living areas, and a large two-car garage. The main level features a spacious kitchen with an eat-in area and separate dining area. All kitchen appliances are included, along with a newer stove and microwave. Triple-pane windows and a metal roof on the main home add to the appeal, while the welcoming 15' x 7' covered front porch offers the possibility of being enclosed for additional living area. The home offers several heating options, including a natural gas furnace with hot-water heat and a thermostat on each level, a gas fireplace in the living room, and a wood/coal-burning circulator for additional heat. The full basement offers potential for future finished living areas and an additional bathroom. The basement includes a 15' x 14' laundry area with a newer washer and dryer included, along with a 13' x 24' utility room. An additional refrigerator and freezer are included in the basement. Outside, the side porch offers entry into the large kitchen. The approximately 20' x 30' two-car garage features a two-car driveway, one automatic garage door opener, and a water connection. The garage also has a propane heater that is ready for use with the addition of a propane tank. A separate approximately 11' x 7' shed with electric provides additional storage and could serve as a workshop. Enjoy the convenience of having everyday essentials close to home, with grocery and shopping options, Martin General Store, Boswell Prescription Center, and the local post office all nearby. North Star High School and the football field are within walking distance, with the elementary school and middle school only a few blocks away. Route 219 provides convenient access to Somerset and Johnstown, and Route 30 offers access to Ligonier and beyond. Whether you're looking for a primary residence, second home, or investment property, this property offers flexibility to suit your needs. Laurel Mountain Ski Resort is within a short drive. Enjoy small-town living with so much close by, and this fall, enjoy Friday night lights just a short walk from home. Priced to sell and being offered as-is.
Listed by Jaime Santoyo of PIATT SOTHEBY'S INTERNATIONAL REALTY

Driving Directions

Ask A Question

Do not fill in this field:

I agree to receive marketing and customer service calls and text messages from Howard Hanna New Homes (Prototype). To opt out, you can reply 'stop' at any time or click the unsubscribe link in the emails. Consent is not a condition of purchase. Msg/data rates may apply. Msg frequency varies. Privacy Policy.

This site is protected by reCAPTCHA and the Google Privacy Policy and Terms of Service apply.

More Info

Location Information

  • NeighborhoodBoswell

Rooms

  • Bathroom1
  • Bedrooms3
  • Full Bath1

Building

  • Basement Yes
  • Building ConstructionFrame
  • FireplaceYes
  • Fireplace Features Gas
  • Fireplaces Total 1
  • GarageYes
  • Property StyleOther, TwoStory
  • Rooms8
  • Stories2
  • Window Features MultiPane, Window Treatments
  • Year Built1915

Water Body

  • Water AccessPublic

Tax Information

  • Taxes$763

Parking

  • Parking Features Detached, Garage, Garage Door Opener
  • Parking Total 4

Location

  • Address507 Main Street
  • AreaBoswell Boro
  • Building Number507
  • CountySomerset/Cambria
  • Mls Area Minor Boswell Boro
  • StatePA
  • StreetMain Street
  • SubdivisionBoswell
  • TownBoswell Boro
  • Zip15531

Property Information

  • Acreage0.07
  • Lot Size Dimensions 25x120
  • Property Condition Resale
  • Property Sub Type Additional SingleFamilyResidence

School Information

  • High School DistrictNorth Star

Basic Information

  • List Price$135,000
  • MLS Number1775349
  • Modification Date09/20/2026
  • Property SubTypeSingle Family Residence
  • StatusACT

Interior

  • Flooring Carpet

Exterior

  • RoofMetal

Utilities

  • Heat SystemGas, Hot Water
  • Heating YN Yes
  • Waste Water DisposalPublic Sewer

Amenities

  • Appliances IncludedSomeElectricAppliances, Dryer, Dishwasher, Microwave, Refrigerator, Stove, Washer
  • Cooling Wall/Window Unit(s)
  • Cooling YN Yes
  • Other AmenitiesBasement, Fireplace

"Based on information submitted to West Penn MLS as of October 13, 2026 11:16 PM UTC. All data is deemed reliable but is not guaranteed accurate by the MLS. All information should be independently reviewed and verified for accuracy. IDX information is provided exclusively for consumers’ personal, noncommercial use and may not be used for any purpose other than to identify prospective properties consumers may be interested in purchasing."

Hi there! How can we help you?

Contact us using the form below or give us a call.

Send Us A Message:

I agree to receive marketing and customer service calls and text messages from Howard Hanna New Homes (Prototype). To opt out, you can reply 'stop' at any time or click the unsubscribe link in the emails. Consent is not a condition of purchase. Msg/data rates may apply. Msg frequency varies. Privacy Policy.

Do not fill in this field:

This site is protected by reCAPTCHA and the Google Privacy Policy and Terms of Service apply.

Hi there! How can we help you?

Contact us using the form below or give us a call.

Send Us A Message:

Do not fill in this field:

This site is protected by reCAPTCHA and the Google Privacy Policy and Terms of Service apply.

Hi there! How can we help you?

Contact us using the form below or give us a call.

Send Us A Message:

Do not fill in this field:

This site is protected by reCAPTCHA and the Google Privacy Policy and Terms of Service apply.

Do not fill in this field:

This site is protected by reCAPTCHA and the Google Privacy Policy and Terms of Service apply.

Do not fill in this field:

This site is protected by reCAPTCHA and the Google Privacy Policy and Terms of Service apply.

Do not fill in this field:

This site is protected by reCAPTCHA and the Google Privacy Policy and Terms of Service apply.

$

Do not fill in this field:

This site is protected by reCAPTCHA and the Google Privacy Policy and Terms of Service apply.