
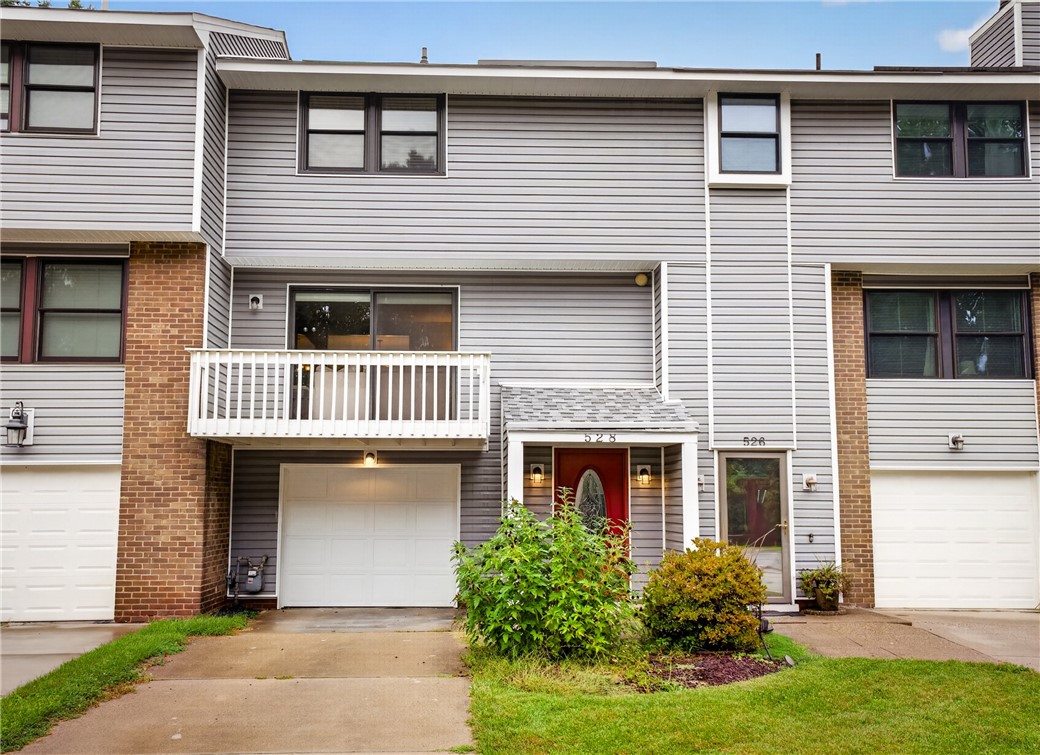
528 Hunters Path Road, BridgevilleSouth Fayette, PA 15017Price: $255,000

  • Price: $255,000
  • Est. Mortgage of $/month
$
$
%
$/month over payments
Federal 30-year interest rate: 7.4% last updated on Oct 8, 2026
* All Figures are estimates. Check with your bank or proposed mortgage company for actual interest rates.
This product uses the FRED® API but is not endorsed or certified by the Federal Reserve Bank of St. Louis.
  • $255,000List Price
  • 3Bedrooms
  • 2Bathrooms
  • 1,260Square Feet
Welcome Home to 528 Hunters Path! Discover comfort, style, and generous living space in this beautifully maintained 2-story brick home located in the South Fayette School District. From the moment you arrive, the attractive exterior, lush lawn, and inviting covered front porch set the tone for what awaits inside. Step into a bright, welcoming foyer featuring tile floors, crisp white trim, and a classic central staircase. Enjoy an open and sunlit living area framed by large windows and polished flooring, perfect for everyday relaxation or hosting guests. The dedicated dining space is equipped with elegant crown molding, chair rail detailing, and a stylish chandelier-ideal for family dinners and festive gatherings. The kitchen boasts crisp cabinetry, upgraded quartz Taj Mahal granite countertops (June 2024), stainless steel appliances, new kitchen tile flooring (June 2024), a sleek tile backsplash, a new kitchen faucet (June 2024), and plenty of natural light. Upstairs, three generously sized bedrooms feature new carpet installed in June 2024, offering peaceful retreats with spacious layouts, flexible design potential, and ample closet storage. The home includes 1 full bath and 1 main-level partial bath, both updated with new sinks (June 2024) and new toilets (April 2015). The full bath boasts a complete remodel with a tiled shower and updated countertop (April 2015). Additional updates include a replaced water heater (March 2022). The lower level provides functional utility space and access to the 1-car integral garage, complete with a Race Deck garage floor, EV outlet, and charger (June 2020). Central cooling and gas forced-air heating ensure year-round comfort. Whether you're relaxing on the front or back decks or entertaining indoors, this home offers the lifestyle you've been waiting for. Residents of the community enjoy access to a variety of recreational amenities, basketball courts, parks located throughout the neighborhood. The community swimming pool, features a convenient walk-in entry, and the pickleball and tennis courts provide additional opportunities for outdoor recreation.
Listed by Barbara Baker of BERKSHIRE HATHAWAY THE PREFERRED REALTY

Driving Directions

Ask A Question

Do not fill in this field:

I agree to receive marketing and customer service calls and text messages from Howard Hanna New Homes (Prototype). To opt out, you can reply 'stop' at any time or click the unsubscribe link in the emails. Consent is not a condition of purchase. Msg/data rates may apply. Msg frequency varies. Privacy Policy.

This site is protected by reCAPTCHA and the Google Privacy Policy and Terms of Service apply.

More Info

Location Information

  • NeighborhoodBridgeville

Rooms

  • Bathroom2
  • Bedrooms3
  • Full Bath1
  • Half Baths1

Building

  • Attached Garage YN Yes
  • Basement Yes
  • Building ConstructionBrick
  • GarageYes
  • Property StyleColonial, TwoStory
  • Stories2
  • Window Features MultiPane
  • Year Built1975

Property Information

  • Acreage0.03
  • Lot Size Dimensions 0.034
  • Property Condition Resale
  • Property Sub Type Additional Townhouse
  • Square Feet1,260

Tax Information

  • Taxes$4,593

Parking

  • Parking Features BuiltIn, Garage Door Opener
  • Parking Total 1

Location

  • Address528 Hunters Path Road
  • AreaSouth Fayette
  • Building Number528
  • CountyAllegheny-West
  • Mls Area Minor South Fayette
  • StatePA
  • StreetHunters Path Road
  • SubdivisionBridgeville
  • TownSouth Fayette
  • Zip15017

Amenities

  • Appliances IncludedSomeGasAppliances, Cooktop, Dishwasher, Disposal, Microwave, Refrigerator
  • Cooling Central Air
  • Cooling YN Yes
  • Other AmenitiesBasement, Tennis

School Information

  • High School DistrictSouth Fayette

Basic Information

  • List Price$255,000
  • MLS Number1775534
  • Modification Date10/10/2026
  • Property SubTypeTownhouse
  • StatusACT
  • Virtual TourView Tour

Interior

  • Flooring Laminate, Tile, Carpet

Exterior

  • RoofComposition

Utilities

  • Heat SystemForced Air, Gas
  • Heating YN Yes
  • Waste Water DisposalPublic Sewer

Water Body

  • Water AccessPublic

Other

  • Association Fee Frequency Monthly
  • Fees$74

"Based on information submitted to West Penn MLS as of October 12, 2026 10:40 PM UTC. All data is deemed reliable but is not guaranteed accurate by the MLS. All information should be independently reviewed and verified for accuracy. IDX information is provided exclusively for consumers’ personal, noncommercial use and may not be used for any purpose other than to identify prospective properties consumers may be interested in purchasing."

Hi there! How can we help you?

Contact us using the form below or give us a call.

Send Us A Message:

I agree to receive marketing and customer service calls and text messages from Howard Hanna New Homes (Prototype). To opt out, you can reply 'stop' at any time or click the unsubscribe link in the emails. Consent is not a condition of purchase. Msg/data rates may apply. Msg frequency varies. Privacy Policy.

Do not fill in this field:

This site is protected by reCAPTCHA and the Google Privacy Policy and Terms of Service apply.

Hi there! How can we help you?

Contact us using the form below or give us a call.

Send Us A Message:

Do not fill in this field:

This site is protected by reCAPTCHA and the Google Privacy Policy and Terms of Service apply.

Hi there! How can we help you?

Contact us using the form below or give us a call.

Send Us A Message:

Do not fill in this field:

This site is protected by reCAPTCHA and the Google Privacy Policy and Terms of Service apply.

Do not fill in this field:

This site is protected by reCAPTCHA and the Google Privacy Policy and Terms of Service apply.

Do not fill in this field:

This site is protected by reCAPTCHA and the Google Privacy Policy and Terms of Service apply.

Do not fill in this field:

This site is protected by reCAPTCHA and the Google Privacy Policy and Terms of Service apply.

$

Do not fill in this field:

This site is protected by reCAPTCHA and the Google Privacy Policy and Terms of Service apply.