
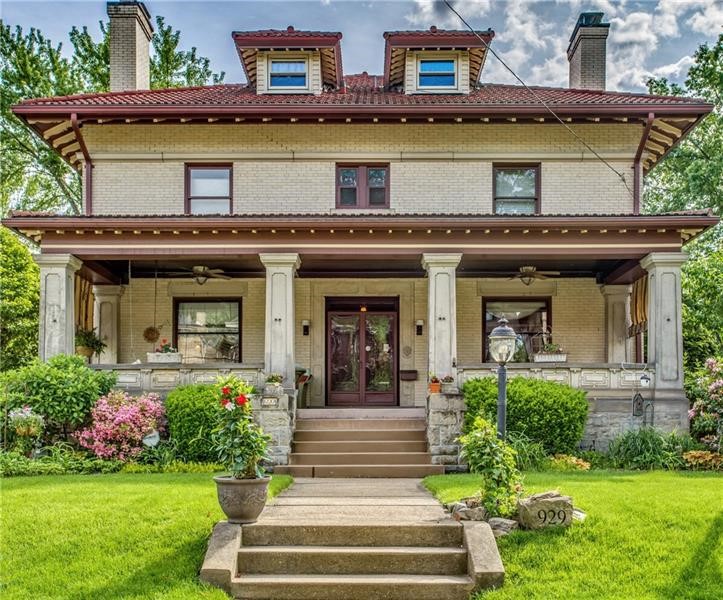
929 S Trenton Avenue, PittsburghRegent Square, PA 15221Price: $899,900

  • Price: $899,900
  • Est. Mortgage of $/month
$
$
%
$/month over payments
Federal 30-year interest rate: 7.4% last updated on Oct 8, 2026
* All Figures are estimates. Check with your bank or proposed mortgage company for actual interest rates.
This product uses the FRED® API but is not endorsed or certified by the Federal Reserve Bank of St. Louis.
  • $899,900List Price
  • 6Bedrooms
  • 4Bathrooms
  • 4,716Square Feet
A rare opportunity in the heart of Regent Square, 929 S. Trenton Avenue pairs the character and craftsmanship of a grand Pittsburgh home with thoughtful renovations designed for the way we live today. Just blocks from Frick Park and the shops, restaurants and neighborhood favorites of Regent Square, this home offers an incredible combination of architecture, space and walkability. From the moment you step inside, the details tell the story. Leaded and stained-glass windows, beautiful natural woodwork, generous room sizes and two restored sandstone fireplaces bring warmth and character throughout the main level. The recently remodeled kitchen is a standout, with new cabinetry, a 36-inch six burner Thermador cooktop and Thermador appliances, while the adjoining sun filled family room creates an inviting place to gather. Upstairs, the expansive primary suite was completely reimagined to complement the home's original architecture while adding today's luxuries. Period inspired tile and stained-glass blend beautifully with heated floors, dual sinks, a walk-in shower with bench and a spacious walk-in closet. Two additional bedrooms, a hall bath and convenient second floor laundry complete this level. The third floor adds incredible flexibility with three additional bedrooms and space for guests, work, hobbies or a private retreat, along with high velocity central air. An elevator serving the basement, first and second floors adds another level of convenience rarely found in a home of this era. Outside, the backyard has been transformed into a private outdoor retreat with a swim spa, deck, patio, retaining walls and landscaping, creating multiple spaces to relax and entertain. A two-car garage, generous driveway and additional yard beyond the garage are exceptional finds in this walkable neighborhood. Rich in architectural detail yet thoughtfully updated, 929 S. Trenton Avenue offers something increasingly difficult to find: the beauty and presence of a historic Regent Square home with meaningful modern improvements, flexible living space and Frick Park just minutes from your door.
Listed by Zita Billmann of COLDWELL BANKER REALTY

Driving Directions

Ask A Question

Do not fill in this field:

I agree to receive marketing and customer service calls and text messages from Howard Hanna New Homes (Prototype). To opt out, you can reply 'stop' at any time or click the unsubscribe link in the emails. Consent is not a condition of purchase. Msg/data rates may apply. Msg frequency varies. Privacy Policy.

This site is protected by reCAPTCHA and the Google Privacy Policy and Terms of Service apply.

More Info

Location Information

  • NeighborhoodPittsburgh

Rooms

  • Bathroom4
  • Bedrooms6
  • Full Bath3
  • Half Baths1

Building

  • Basement Yes
  • Building ConstructionStone
  • FireplaceYes
  • Fireplaces Total 2
  • GarageYes
  • Property StyleColonial, TwoStory
  • Rooms14
  • Stories2
  • Year Built1905

Amenities

  • Community Features PublicTransportation
  • Cooling Central Air, Wall Unit(s)
  • Cooling YN Yes
  • Other AmenitiesBasement, Fireplace

Tax Information

  • Taxes$22,348

Parking

  • Parking Features Detached, Garage
  • Parking Total 2

Location

  • Address929 S Trenton Avenue
  • AreaRegent Square
  • Building Number929
  • CountyAllegheny-East
  • Mls Area Minor Regent Square
  • StatePA
  • StreetS Trenton Avenue
  • SubdivisionPittsburgh
  • TownRegent Square
  • Zip15221

Property Information

  • Acreage0.23
  • Lot Size Dimensions 0.234
  • Property Condition Resale
  • Property Sub Type Additional SingleFamilyResidence
  • Square Feet4,716

School Information

  • High School DistrictWilkinsburg

Basic Information

  • List Price$899,900
  • MLS Number1775605
  • Modification Date09/24/2026
  • Property SubTypeSingle Family Residence
  • StatusACT

Interior

  • Flooring Hardwood

Exterior

  • RoofMetal

Utilities

  • Heat SystemGas, Hot Water
  • Heating YN Yes
  • Waste Water DisposalPublic Sewer

Water Body

  • Water AccessPublic

"Based on information submitted to West Penn MLS as of October 13, 2026 5:15 PM UTC. All data is deemed reliable but is not guaranteed accurate by the MLS. All information should be independently reviewed and verified for accuracy. IDX information is provided exclusively for consumers’ personal, noncommercial use and may not be used for any purpose other than to identify prospective properties consumers may be interested in purchasing."

Hi there! How can we help you?

Contact us using the form below or give us a call.

Send Us A Message:

I agree to receive marketing and customer service calls and text messages from Howard Hanna New Homes (Prototype). To opt out, you can reply 'stop' at any time or click the unsubscribe link in the emails. Consent is not a condition of purchase. Msg/data rates may apply. Msg frequency varies. Privacy Policy.

Do not fill in this field:

This site is protected by reCAPTCHA and the Google Privacy Policy and Terms of Service apply.

Hi there! How can we help you?

Contact us using the form below or give us a call.

Send Us A Message:

Do not fill in this field:

This site is protected by reCAPTCHA and the Google Privacy Policy and Terms of Service apply.

Hi there! How can we help you?

Contact us using the form below or give us a call.

Send Us A Message:

Do not fill in this field:

This site is protected by reCAPTCHA and the Google Privacy Policy and Terms of Service apply.

Do not fill in this field:

This site is protected by reCAPTCHA and the Google Privacy Policy and Terms of Service apply.

Do not fill in this field:

This site is protected by reCAPTCHA and the Google Privacy Policy and Terms of Service apply.

Do not fill in this field:

This site is protected by reCAPTCHA and the Google Privacy Policy and Terms of Service apply.

$

Do not fill in this field:

This site is protected by reCAPTCHA and the Google Privacy Policy and Terms of Service apply.