
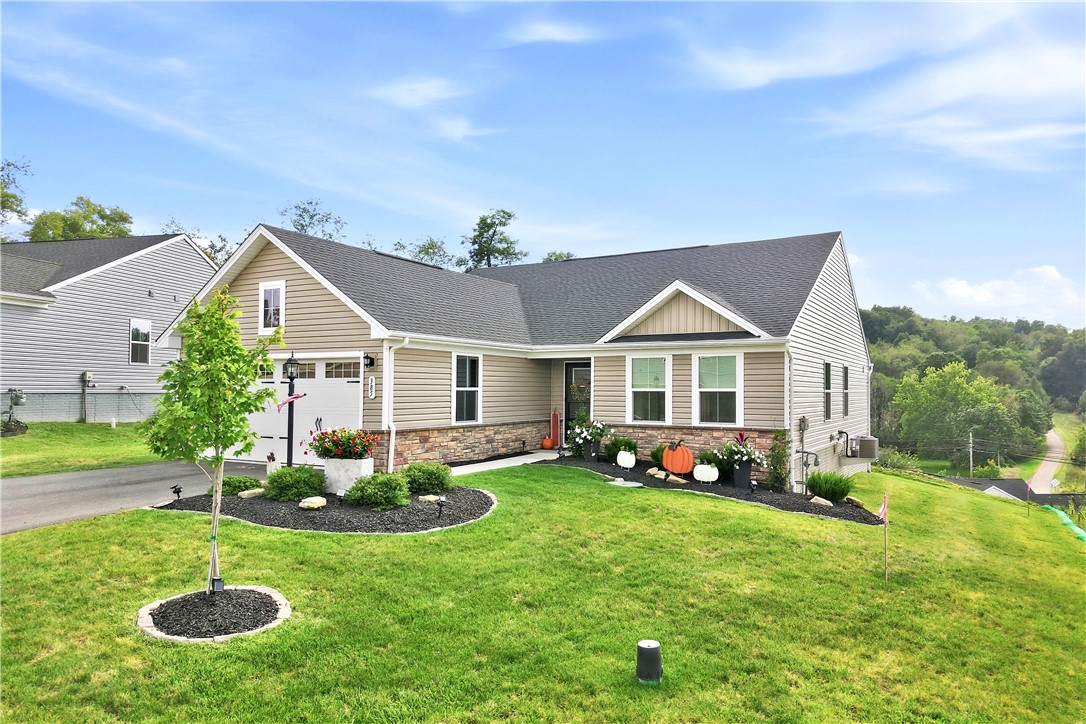
385 Horseshoe Loop, WashingtonSouth Franklin, PA 15301Price: $394,800

  • Price: $394,800
  • Est. Mortgage of $/month
$
$
%
$/month over payments
Federal 30-year interest rate: 7.4% last updated on Oct 8, 2026
* All Figures are estimates. Check with your bank or proposed mortgage company for actual interest rates.
This product uses the FRED® API but is not endorsed or certified by the Federal Reserve Bank of St. Louis.
  • $394,800List Price
  • 3Bedrooms
  • 2Bathrooms
  • 1,556Square Feet
ONE-LEVEL LIVING WITH A VIEW YOU WON'T EXPECT! A Sidewalk Community; great for walkers! Built in 2024, 385 Horseshoe Loop combines an open, easy-living floor plan with thoughtful upgrades the owners selected from the start. This 3-bedroom, 2-bath home offers 1,556 sq. ft. of beautifully designed one-level living plus an attached 2-car garage. At the heart of the home, the spacious 18'x15' Family Room flows seamlessly into the 15'x12' Dining Area and bright 15'x10' Kitchen-creating one wonderful open space for everyday living and entertaining. The owners upgraded the Family Room from standard carpeting to luxury LVP flooring, and enhanced the Kitchen with white quartz countertops, upgraded appliances, and a large gas range in place of the original electric stove. A generous island provides additional workspace and seating. One of the owners' most significant additions was the approximately $20,000 covered and lighted deck. Accessed directly from the Dining Area, this 13'x10' outdoor living space features a ceiling fan/light and overlooks the surrounding green hills and wooded landscape-a wonderful spot for morning coffee, dinner outdoors, or simply relaxing and enjoying the view. The 15'x12' Primary Bedroom includes a private 12'x6' bath with double vanity and shower plus an impressive 11'x6' walk-in closet. Cultured-marble bathroom countertops were another owner-selected upgrade. All three bedrooms received upgraded, higher-quality carpeting for added comfort. The two additional bedrooms offer terrific flexibility. Bedroom #2 (12'x12') can easily serve as a home office, while Bedroom #3 (13'x12') is currently enjoyed as a second Family Room and could also become a game room, den, or guest room. Everyday convenience continues with a dedicated 9'x6' Laundry Room, where the owners added the washer and dryer, and a 23'x19'6” attached 2-car garage. Bright neutral finishes, abundant windows, and an exceptionally comfortable single-level layout make this nearly new home easy to enjoy from the moment you arrive. Built in 2024, upgraded from the start, and designed for the way we live today. Come for the one-level living - stay for that view!
Listed by Kay Barchetti of COMPASS PENNSYLVANIA,LLC

Driving Directions

Ask A Question

Do not fill in this field:

I agree to receive marketing and customer service calls and text messages from Howard Hanna New Homes (Prototype). To opt out, you can reply 'stop' at any time or click the unsubscribe link in the emails. Consent is not a condition of purchase. Msg/data rates may apply. Msg frequency varies. Privacy Policy.

This site is protected by reCAPTCHA and the Google Privacy Policy and Terms of Service apply.

More Info

Location Information

  • NeighborhoodWashington

Rooms

  • Bathroom2
  • Bedrooms3
  • Full Bath2

Building

  • Attached Garage YN Yes
  • Building ConstructionFrame, Stone
  • FoundationSlab
  • GarageYes
  • Property StyleColonial, Ranch
  • Rooms9
  • Stories1
  • Window Features MultiPane, Screens
  • Year Built2024

Property Information

  • Acreage0.28
  • Lot Size Dimensions 52x209
  • Property Condition Resale
  • Property Sub Type Additional SingleFamilyResidence
  • Square Feet1,556

Tax Information

  • Taxes$4,711

Parking

  • Parking Features Attached, Garage, Garage Door Opener
  • Parking Total 2

Location

  • Address385 Horseshoe Loop
  • AreaSouth Franklin
  • Building Number385
  • CountyWashington
  • Mls Area Minor South Franklin
  • StatePA
  • StreetHorseshoe Loop
  • SubdivisionMaple Hill
  • TownSouth Franklin
  • Zip15301

Amenities

  • Appliances IncludedSomeGasAppliances, Dryer, Dishwasher, Disposal, Microwave, Refrigerator, Stove, Washer
  • Cooling Central Air, Electric
  • Cooling YN Yes

School Information

  • High School DistrictMcGuffey

Basic Information

  • List Price$394,800
  • MLS Number1775693
  • Modification Date10/08/2026
  • Property SubTypeSingle Family Residence
  • StatusACT
  • Virtual TourView Tour

Interior

  • Flooring Tile, Carpet

Exterior

  • RoofAsphalt

Utilities

  • Heat SystemForced Air, Gas
  • Heating YN Yes
  • Waste Water DisposalPublic Sewer

Water Body

  • Water AccessPublic

Other

  • Association Fee Frequency Monthly
  • Fees$140

"Based on information submitted to West Penn MLS as of October 12, 2026 10:40 PM UTC. All data is deemed reliable but is not guaranteed accurate by the MLS. All information should be independently reviewed and verified for accuracy. IDX information is provided exclusively for consumers’ personal, noncommercial use and may not be used for any purpose other than to identify prospective properties consumers may be interested in purchasing."

Hi there! How can we help you?

Contact us using the form below or give us a call.

Send Us A Message:

I agree to receive marketing and customer service calls and text messages from Howard Hanna New Homes (Prototype). To opt out, you can reply 'stop' at any time or click the unsubscribe link in the emails. Consent is not a condition of purchase. Msg/data rates may apply. Msg frequency varies. Privacy Policy.

Do not fill in this field:

This site is protected by reCAPTCHA and the Google Privacy Policy and Terms of Service apply.

Hi there! How can we help you?

Contact us using the form below or give us a call.

Send Us A Message:

Do not fill in this field:

This site is protected by reCAPTCHA and the Google Privacy Policy and Terms of Service apply.

Hi there! How can we help you?

Contact us using the form below or give us a call.

Send Us A Message:

Do not fill in this field:

This site is protected by reCAPTCHA and the Google Privacy Policy and Terms of Service apply.

Do not fill in this field:

This site is protected by reCAPTCHA and the Google Privacy Policy and Terms of Service apply.

Do not fill in this field:

This site is protected by reCAPTCHA and the Google Privacy Policy and Terms of Service apply.

Do not fill in this field:

This site is protected by reCAPTCHA and the Google Privacy Policy and Terms of Service apply.

$

Do not fill in this field:

This site is protected by reCAPTCHA and the Google Privacy Policy and Terms of Service apply.