
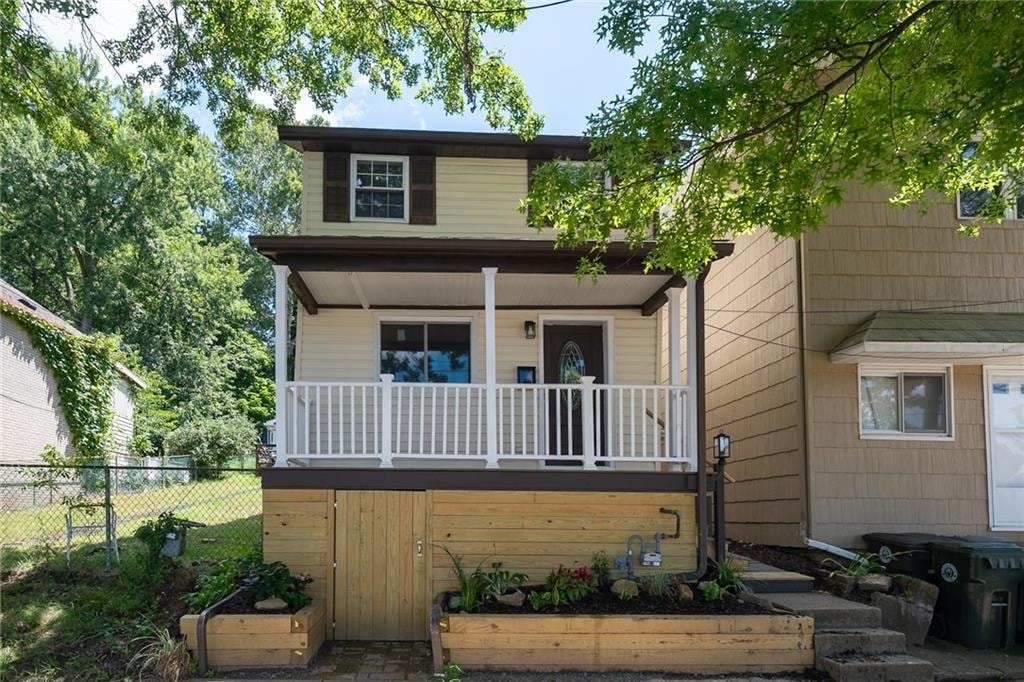
644 6th Street, OakmontOakmont, PA 15139Price: $339,900

  • Price: $339,900
  • Est. Mortgage of $/month
$
$
%
$/month over payments
Federal 30-year interest rate: 7.4% last updated on Oct 8, 2026
* All Figures are estimates. Check with your bank or proposed mortgage company for actual interest rates.
This product uses the FRED® API but is not endorsed or certified by the Federal Reserve Bank of St. Louis.
  • $339,900List Price
  • 3Bedrooms
  • 2Bathrooms
  • 1,246Square Feet
Welcome home to this beautifully renovated 3-bedroom, 2-bath residence nestled along the charming sidewalk-lined streets of Oakmont. Thoughtfully transformed from top to bottom, this move-in ready home blends modern finishes with comfortable everyday living. A welcoming covered front porch invites you inside to a warm and inviting living room highlighted by a striking stone accent wall with an electric fireplace. The space flows effortlessly into the stunning eat-in kitchen, where stainless steel appliances, gleaming granite countertops, and an eye-catching tile backsplash create the perfect balance of style and functionality. The versatile main-level flex room offers endless possibilities as a third bedroom, home office, den, or guest space. Sliding glass doors open to a wood deck and level backyard enclosed by a new wood privacy fence, providing the ideal setting for outdoor entertaining, pets, or play. A beautifully updated full bath with a walk-in shower and a separate laundry room complete the first floor, finished with durable laminate flooring throughout. Upstairs, you'll find two generously sized bedrooms with excellent closet space and a second full bath. Major improvements-including a new roof, new windows, new HVAC system, and new electrical-provide peace of mind for years to come. Outside, two off-street parking spaces have been thoughtfully added off the rear alley, a valuable convenience in this sought-after neighborhood. Located in the heart of picturesque Oakmont, you'll enjoy an exceptional walkable lifestyle just moments from boutique shopping, acclaimed restaurants, the Carnegie Library, coffee shops, bakeries, fitness studios, riverside walking trails, parks, tennis courts, and recreational amenities. Convenient access to Route 28 and the Pennsylvania Turnpike makes commuting to Downtown Pittsburgh, major hospitals, universities, and city neighborhoods quick and easy. This exceptional renovation offers the perfect combination of quality craftsmanship, modern convenience, and one of the region's most desirable small-town lifestyles.
Listed by Lori Hummel of HOWARD HANNA REAL ESTATE SERVICES

Ask A Question

Do not fill in this field:

I agree to receive marketing and customer service calls and text messages from Howard Hanna New Homes (Prototype). To opt out, you can reply 'stop' at any time or click the unsubscribe link in the emails. Consent is not a condition of purchase. Msg/data rates may apply. Msg frequency varies. Privacy Policy.

This site is protected by reCAPTCHA and the Google Privacy Policy and Terms of Service apply.

More Info

Location Information

  • NeighborhoodOakmont

Rooms

  • Bathroom2
  • Bedrooms3
  • Full Bath2

Building

  • Basement Yes
  • Building ConstructionFrame
  • FireplaceYes
  • Fireplaces Total 1
  • Property StyleColonial, TwoStory
  • Rooms8
  • Stories2
  • Window Features MultiPane
  • Year Built1910

Amenities

  • Appliances IncludedDishwasher, Refrigerator
  • Cooling Central Air
  • Cooling YN Yes
  • Other AmenitiesBasement, Fireplace, Tennis

Tax Information

  • Taxes$4,429

Parking

  • Parking Features Off Street
  • Parking Total 2

Location

  • Address644 6th Street
  • AreaOakmont
  • Building Number644
  • CountyAllegheny-East
  • Mls Area Minor Oakmont
  • StatePA
  • Street6TH Street
  • SubdivisionIsaac Morley Plan
  • TownOakmont
  • Zip15139

Property Information

  • Acreage0.09
  • Lot Size Dimensions 25x150
  • Property Condition Resale
  • Property Sub Type Additional SingleFamilyResidence
  • Square Feet1,246

School Information

  • High School DistrictRiverview

Basic Information

  • List Price$339,900
  • MLS Number1775940
  • Modification Date10/05/2026
  • Property SubTypeSingle Family Residence
  • StatusACT

Interior

  • Flooring Carpet, Laminate

Exterior

  • RoofAsphalt

Utilities

  • Heat SystemForced Air, Gas
  • Heating YN Yes
  • Waste Water DisposalPublic Sewer

Water Body

  • Water AccessPublic

"Based on information submitted to West Penn MLS as of October 12, 2026 10:40 PM UTC. All data is deemed reliable but is not guaranteed accurate by the MLS. All information should be independently reviewed and verified for accuracy. IDX information is provided exclusively for consumers’ personal, noncommercial use and may not be used for any purpose other than to identify prospective properties consumers may be interested in purchasing."

Hi there! How can we help you?

Contact us using the form below or give us a call.

Send Us A Message:

I agree to receive marketing and customer service calls and text messages from Howard Hanna New Homes (Prototype). To opt out, you can reply 'stop' at any time or click the unsubscribe link in the emails. Consent is not a condition of purchase. Msg/data rates may apply. Msg frequency varies. Privacy Policy.

Do not fill in this field:

This site is protected by reCAPTCHA and the Google Privacy Policy and Terms of Service apply.

Hi there! How can we help you?

Contact us using the form below or give us a call.

Send Us A Message:

Do not fill in this field:

This site is protected by reCAPTCHA and the Google Privacy Policy and Terms of Service apply.

Hi there! How can we help you?

Contact us using the form below or give us a call.

Send Us A Message:

Do not fill in this field:

This site is protected by reCAPTCHA and the Google Privacy Policy and Terms of Service apply.

Do not fill in this field:

This site is protected by reCAPTCHA and the Google Privacy Policy and Terms of Service apply.

Do not fill in this field:

This site is protected by reCAPTCHA and the Google Privacy Policy and Terms of Service apply.

Do not fill in this field:

This site is protected by reCAPTCHA and the Google Privacy Policy and Terms of Service apply.

$

Do not fill in this field:

This site is protected by reCAPTCHA and the Google Privacy Policy and Terms of Service apply.