
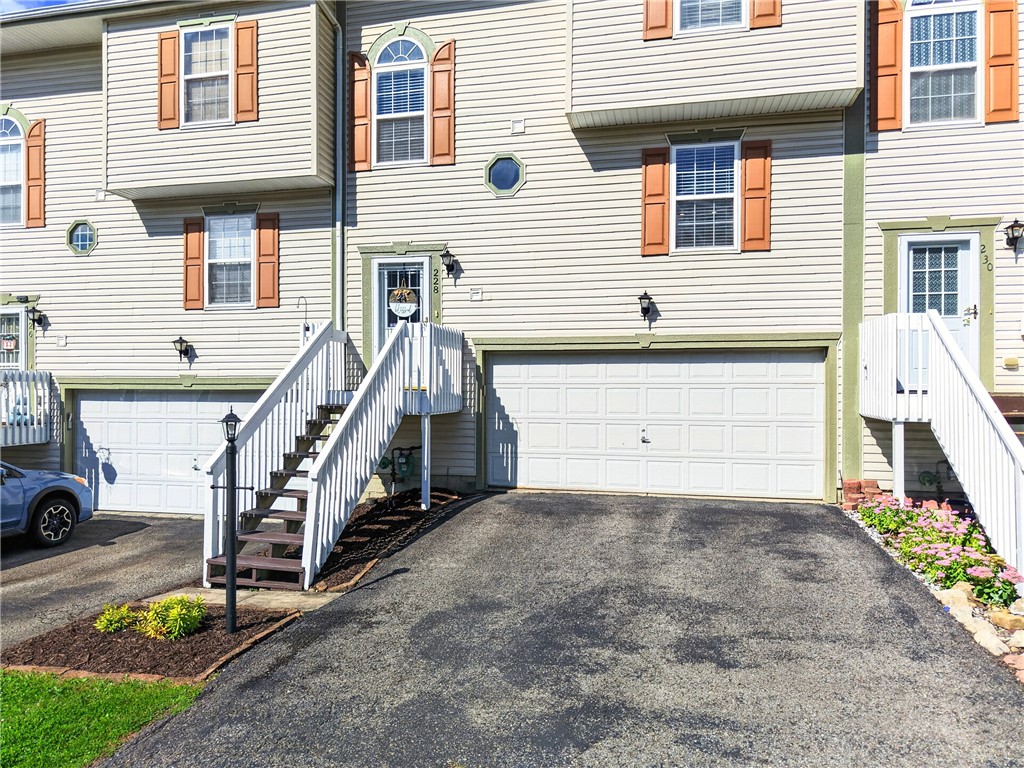
228 Scenic Hill, CarnegieCarnegie, PA 15106Price: $265,000

  • Price: $265,000
  • Est. Mortgage of $/month
$
$
%
$/month over payments
Federal 30-year interest rate: 7.4% last updated on Oct 8, 2026
* All Figures are estimates. Check with your bank or proposed mortgage company for actual interest rates.
This product uses the FRED® API but is not endorsed or certified by the Federal Reserve Bank of St. Louis.
  • $265,000List Price
  • 3Bedrooms
  • 3Bathrooms
  • 1,416Square Feet
Welcome to this Stunning 3-bedroom, 2.5-bathroom townhome nestled in the highly desirable "Highlands of Carnegie" Community. Designed for Modern Living, the Open-Concept main floor Seamlessly connects a Light-Filled living area to a dining room and a Beautifully Appointed kitchen with SS Appliances. Creating an effortless layout for both Relaxing and Entertaining. Convenient main-level highlights include a thoughtfully placed powder room and direct access to your Newly Stained Deck. Upstairs, the Expansive Primary Suite serves as a private retreat, featuring Generous closet space and a Dedicated full ensuite bathroom. Two additional Spacious and Sunlit bedrooms offer Exceptional Versatility for family, guests, or a dedicated home office, accompanied by a full hall bathroom. Completing the home is a flexible lower level, ideal for extra storage or an exercise space, along with an Oversized garage allowing for Abundant storage. Situated in a Prime Carnegie location, within walking distance to a Lovely Community Park, minutes from easy access to I-376, Downtown Pittsburgh, the Airport, and local dining and shopping, this turn-key property offers low-maintenance living at its finest.
Listed by Albert Martelli of BERKSHIRE HATHAWAY THE PREFERRED REALTY

Driving Directions

Ask A Question

Do not fill in this field:

I agree to receive marketing and customer service calls and text messages from Howard Hanna New Homes (Prototype). To opt out, you can reply 'stop' at any time or click the unsubscribe link in the emails. Consent is not a condition of purchase. Msg/data rates may apply. Msg frequency varies. Privacy Policy.

This site is protected by reCAPTCHA and the Google Privacy Policy and Terms of Service apply.

More Info

Location Information

  • NeighborhoodCarnegie

Rooms

  • Bathroom3
  • Bedrooms3
  • Full Bath2
  • Half Baths1

Building

  • Attached Garage YN Yes
  • Building ConstructionVinyl Siding
  • GarageYes
  • Property StyleColonial, TwoStory
  • Rooms7
  • Stories2
  • Window Features Screens, Window Treatments
  • Year Built2002

Amenities

  • Appliances IncludedSomeGasAppliances, Dishwasher, Disposal, Microwave, Stove
  • Cooling Central Air
  • Cooling YN Yes

Tax Information

  • Taxes$5,673

Parking

  • Parking Features BuiltIn, Garage Door Opener
  • Parking Total 2

Location

  • Address228 Scenic Hill
  • AreaCarnegie
  • Building Number228
  • CountyAllegheny-West
  • Mls Area Minor Carnegie
  • StatePA
  • StreetScenic Hill
  • SubdivisionThe Highlands Of Carnegie
  • TownCarnegie
  • Zip15106

Property Information

  • Acreage0.05
  • Lot Size Dimensions 25x85x25x85
  • Occupant Type Tenant
  • Property Condition Resale
  • Property Sub Type Additional Townhouse
  • Square Feet1,416

School Information

  • High School DistrictCarlynton

Basic Information

  • List Price$265,000
  • MLS Number1775943
  • Modification Date10/04/2026
  • Property SubTypeTownhouse
  • StatusACT

Interior

  • Flooring Vinyl, Carpet

Exterior

  • RoofAsphalt

Utilities

  • Heat SystemGas
  • Heating YN Yes
  • Waste Water DisposalPublic Sewer

Water Body

  • Water AccessPublic

Other

  • Association Fee Frequency Monthly
  • Fees$165

"Based on information submitted to West Penn MLS as of October 12, 2026 10:40 PM UTC. All data is deemed reliable but is not guaranteed accurate by the MLS. All information should be independently reviewed and verified for accuracy. IDX information is provided exclusively for consumers’ personal, noncommercial use and may not be used for any purpose other than to identify prospective properties consumers may be interested in purchasing."

Hi there! How can we help you?

Contact us using the form below or give us a call.

Send Us A Message:

I agree to receive marketing and customer service calls and text messages from Howard Hanna New Homes (Prototype). To opt out, you can reply 'stop' at any time or click the unsubscribe link in the emails. Consent is not a condition of purchase. Msg/data rates may apply. Msg frequency varies. Privacy Policy.

Do not fill in this field:

This site is protected by reCAPTCHA and the Google Privacy Policy and Terms of Service apply.

Hi there! How can we help you?

Contact us using the form below or give us a call.

Send Us A Message:

Do not fill in this field:

This site is protected by reCAPTCHA and the Google Privacy Policy and Terms of Service apply.

Hi there! How can we help you?

Contact us using the form below or give us a call.

Send Us A Message:

Do not fill in this field:

This site is protected by reCAPTCHA and the Google Privacy Policy and Terms of Service apply.

Do not fill in this field:

This site is protected by reCAPTCHA and the Google Privacy Policy and Terms of Service apply.

Do not fill in this field:

This site is protected by reCAPTCHA and the Google Privacy Policy and Terms of Service apply.

Do not fill in this field:

This site is protected by reCAPTCHA and the Google Privacy Policy and Terms of Service apply.

$

Do not fill in this field:

This site is protected by reCAPTCHA and the Google Privacy Policy and Terms of Service apply.