
1005 Skyline Drive, CanonsburgCecil, PA 15317Price: $850,000

  • Price: $850,000
  • Est. Mortgage of $/month
$
$
%
$/month over payments
Federal 30-year interest rate: 7.4% last updated on Oct 8, 2026
* All Figures are estimates. Check with your bank or proposed mortgage company for actual interest rates.
This product uses the FRED® API but is not endorsed or certified by the Federal Reserve Bank of St. Louis.
  • $850,000List Price
  • 5Bedrooms
  • 4Bathrooms
  • 3,998Square Feet
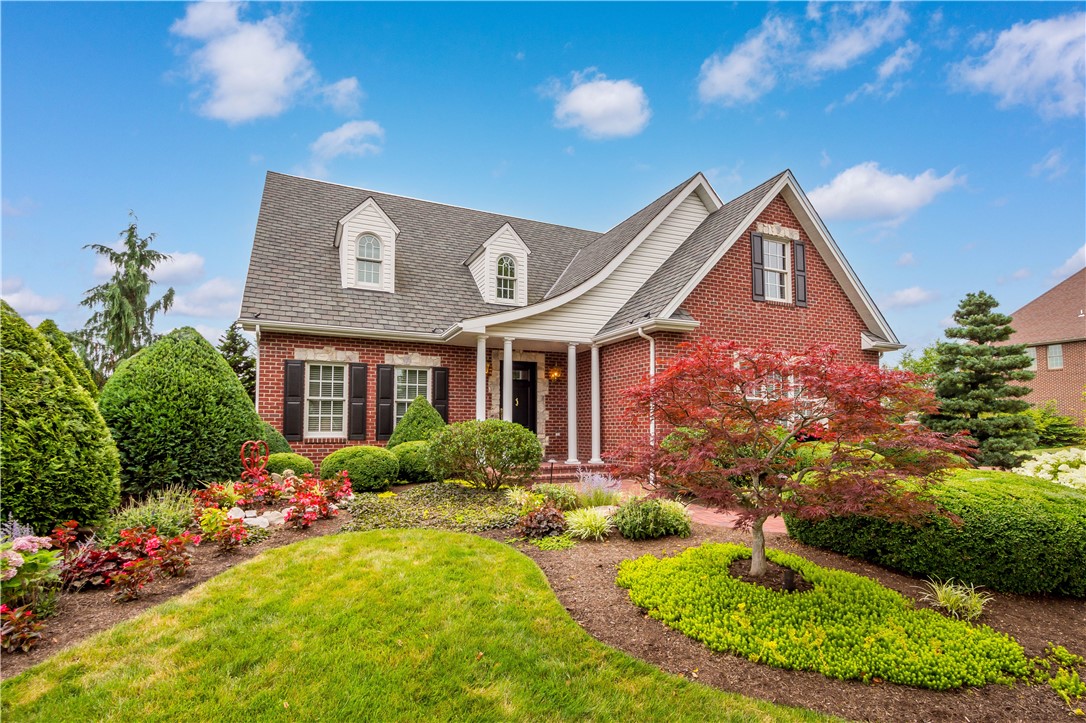
Located in the desirable neighborhood of Alto Piano this custom William E. Poole designed property features stately architecture, beautifully landscaped grounds and an exceptionally versatile floor plan. Gracious living spaces are matched by the comfort and convenience of a desirable main-level primary suite. A brick-paver driveway leads to the attached two-car garage and covered entrance. Inside, a dramatic two-story foyer with hardwood floors and an open staircase introduces the formal living and dining rooms. The kitchen combines furniture-quality cabinetry, custom molding and display shelving with granite countertops, a built-in Sub-Zero refrigerator, Miele dishwasher and professional-style gas range. A custom mantel-style hood and dimensional tile backsplash create a focal point, while a large island, pantry and coffee bar add everyday function. The kitchen opens to a vaulted eat-in area and the two-story great room, where expansive rear windows, a gas fireplace and an upper-level overlook make the space equally inviting for daily living and entertaining. The main-level primary suite overlooks the beautifully landscaped grounds and includes dual closets and a spacious bath with a double vanity, claw-foot soaking tub and oversized tiled shower. A dedicated laundry room, powder room and level entry from the garage add to the ease of main-floor living. Upstairs, a catwalk overlooks the foyer and great room. Four additional bedrooms and a full bath complete the upper level, while the largest bedroom could also serve as a second floor media room or playroom. The finished walkout lower level features a generous game room with a second gas fireplace, a full bath, substantial unfinished storage and a workshop/potting shed. The exterior is designed with multiple distinct outdoor areas; with an expansive open-air patio, a covered patio and a lower-level patio opening to the yard, all designed with paver brick to match the antique red brick style of the home. Mature trees, garden beds and thoughtful landscaping provide privacy around the outdoor spaces, while the open lawn offers room to enjoy the property. Brick walkways and stone steps connect the grounds and complete this inviting setting. With its dignified presence, main-level living, five-bedroom flexibility, multiple gathering spaces and exceptional indoor-outdoor connection, this is a home designed to accommodate every chapter of life, and to do so with remarkable elegance, comfort and style. View property website here: 1005skyline.com
Listed by Diana Mathison of HOWARD HANNA REAL ESTATE SERVICES

Driving Directions

Ask A Question

Do not fill in this field:

I agree to receive marketing and customer service calls and text messages from Howard Hanna New Homes (Prototype). To opt out, you can reply 'stop' at any time or click the unsubscribe link in the emails. Consent is not a condition of purchase. Msg/data rates may apply. Msg frequency varies. Privacy Policy.

This site is protected by reCAPTCHA and the Google Privacy Policy and Terms of Service apply.

More Info

Location Information

  • NeighborhoodCanonsburg

Rooms

  • Bathroom4
  • Bedrooms5
  • Full Bath3
  • Half Baths1

Building

  • Attached Garage YN Yes
  • Basement Yes
  • Building ConstructionBrick
  • FireplaceYes
  • Fireplace Features FamilyLivingGreatRoom
  • Fireplaces Total 2
  • GarageYes
  • Property StyleFrenchProvincial, TwoStory
  • Rooms14
  • Stories2
  • Window Features Window Treatments
  • Year Built2007

Water Body

  • Water AccessPublic

Tax Information

  • Taxes$7,521

Parking

  • Parking Features Attached, Garage, Garage Door Opener
  • Parking Total 2

Location

  • Address1005 Skyline Drive
  • AreaCecil
  • Building Number1005
  • CountyWashington
  • Mls Area Minor Cecil
  • StatePA
  • StreetSkyline Drive
  • SubdivisionAlto Piano
  • TownCecil
  • Zip15317

Property Information

  • Acreage0.33
  • Lot Size Dimensions 84x170
  • Property Condition Resale
  • Property Sub Type Additional SingleFamilyResidence
  • Square Feet3,998

School Information

  • High School DistrictCanon McMillan

Basic Information

  • List Price$850,000
  • MLS Number1776558
  • Modification Date10/10/2026
  • Property SubTypeSingle Family Residence
  • StatusACT
  • Virtual TourView Tour

Interior

  • Flooring Ceramic Tile, Hardwood

Exterior

  • RoofComposition

Utilities

  • Heat SystemForced Air, Gas
  • Heating YN Yes
  • Waste Water DisposalPublic Sewer

Amenities

  • Appliances IncludedSomeGasAppliances, Dishwasher, Disposal, Microwave, Refrigerator, Stove
  • Cooling Central Air
  • Cooling YN Yes
  • Other AmenitiesBasement, Fireplace
  • Security Features Security System

"Based on information submitted to West Penn MLS as of October 12, 2026 11:44 PM UTC. All data is deemed reliable but is not guaranteed accurate by the MLS. All information should be independently reviewed and verified for accuracy. IDX information is provided exclusively for consumers’ personal, noncommercial use and may not be used for any purpose other than to identify prospective properties consumers may be interested in purchasing."

Hi there! How can we help you?

Contact us using the form below or give us a call.

Send Us A Message:

I agree to receive marketing and customer service calls and text messages from Howard Hanna New Homes (Prototype). To opt out, you can reply 'stop' at any time or click the unsubscribe link in the emails. Consent is not a condition of purchase. Msg/data rates may apply. Msg frequency varies. Privacy Policy.

Do not fill in this field:

This site is protected by reCAPTCHA and the Google Privacy Policy and Terms of Service apply.

Hi there! How can we help you?

Contact us using the form below or give us a call.

Send Us A Message:

Do not fill in this field:

This site is protected by reCAPTCHA and the Google Privacy Policy and Terms of Service apply.

Hi there! How can we help you?

Contact us using the form below or give us a call.

Send Us A Message:

Do not fill in this field:

This site is protected by reCAPTCHA and the Google Privacy Policy and Terms of Service apply.

Do not fill in this field:

This site is protected by reCAPTCHA and the Google Privacy Policy and Terms of Service apply.

Do not fill in this field:

This site is protected by reCAPTCHA and the Google Privacy Policy and Terms of Service apply.

Do not fill in this field:

This site is protected by reCAPTCHA and the Google Privacy Policy and Terms of Service apply.

$

Do not fill in this field:

This site is protected by reCAPTCHA and the Google Privacy Policy and Terms of Service apply.