
2014 Cherry Road, GibsoniaPine Township, PA 15044Price: $1,525,000

  • Price: $1,525,000
  • Est. Mortgage of $/month
$
$
%
$/month over payments
Federal 30-year interest rate: 7.4% last updated on Oct 8, 2026
* All Figures are estimates. Check with your bank or proposed mortgage company for actual interest rates.
This product uses the FRED® API but is not endorsed or certified by the Federal Reserve Bank of St. Louis.
  • $1,525,000List Price
  • 6Bedrooms
  • 5Bathrooms
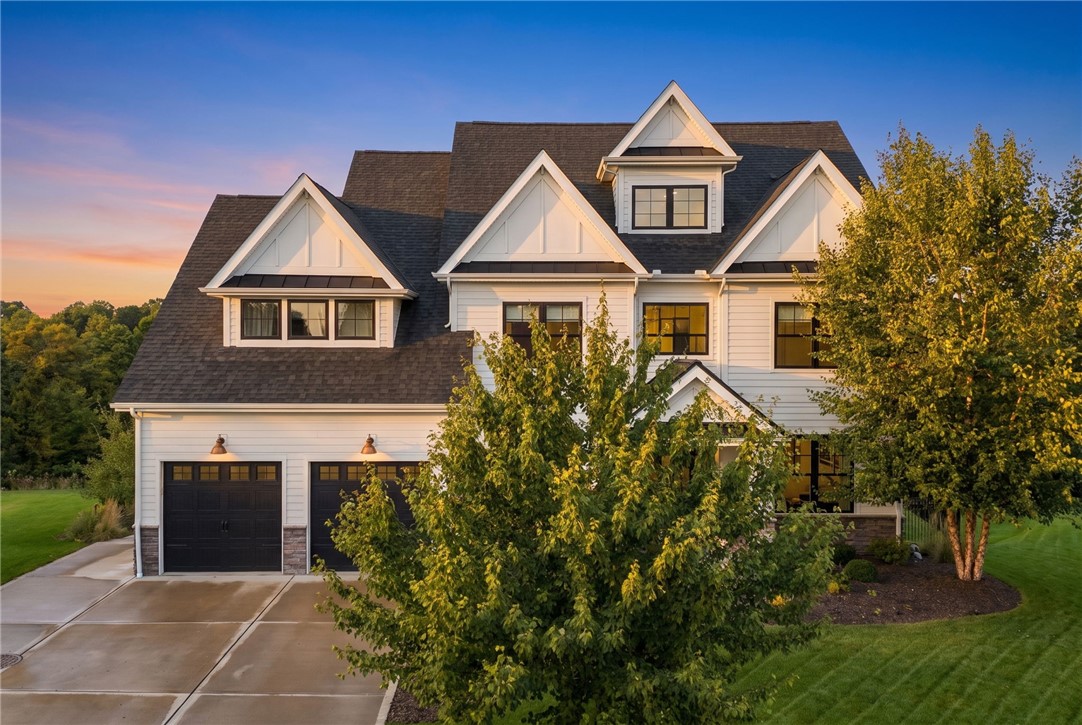
Custom-built Infinity home Masterpiece! The perfect home that elegantly marries hardie board & stone and creates a luxurious residence with architectural distinction. Located in the heart of Pine Township, Pine Richland School district. 2014 Cherry Rd nestled on a .99 acre lot and has four finished levels that have been thoughtfully designed with the ease of everyday living and entertaining in mind. The custom features and upgrades throughout are endless. Double door covered front entry, oversized black casement windows, sprawling gourmet center island eat-in kitchen with walk-in pantry, fully equipped with top-of-the line stainless appliances, quartz counter tops & backsplash, 9' ceilings, neutral hardwood flooring, sleek molding & trim, elegant designer lighting & paint, stunning family room with a feature stone gas fireplace flanked by 2 massive picture windows bringing the outdoors in. Steps outside the kitchen you will find a gorgeous private coved deck with fireplace, a special space to unwind. Formal living and dining rooms complete the 1st floor open concept with dynamic flexibility on usage. The spa-like master suite is outfitted with 21x9 walk-in closet, 5* resort style bath with dual vanities, ceramic tile surround shower with glass enclosure & soaking tub. An added bonus within the master is an en-suite nursery or office area that makes this space completely unique. Additional bedrooms access to private baths & ample closet space. A true walk-up completely finished 4th floor with built-in's and a full bath. Use your imagination, this is all open free span space with endless possibilities. A fully finished Walkout lower level complete with 5th bedroom/flex space, full bar, 2 gathering areas, full bath & storage. Jaw-dropping exterior with in-ground heated salt water pool, covered patio, gas firepit area, totally fenced-in, flat yard, lush landscape with custom lighting package, hardscape, interior/outdoor sonos system and stunning seasonal views of the wooded backdrop. Back-up generator, 2/3-car attached tandem extended heated garage, mud room, more. Plenty of room to relax, entertain, or play. Enjoy all that Pine Township has to offer-from local events, community center, golf, restaurants, shopping, and all your everyday amenities. Laurel Grove is Conveniently located just minutes from all major roadways. This breathtaking home combines charm, functionality, state of the art design, craftsmanship, and an unbeatable location. Don't miss your opportunity to make 2014 Cherry Rd your new home.
Listed by Jason Rakers of RE/MAX SELECT REALTY

Driving Directions

Ask A Question

Do not fill in this field:

I agree to receive marketing and customer service calls and text messages from Howard Hanna New Homes (Prototype). To opt out, you can reply 'stop' at any time or click the unsubscribe link in the emails. Consent is not a condition of purchase. Msg/data rates may apply. Msg frequency varies. Privacy Policy.

This site is protected by reCAPTCHA and the Google Privacy Policy and Terms of Service apply.

More Info

Location Information

  • NeighborhoodGibsonia

Rooms

  • Bathroom5
  • Bedrooms6
  • Full Bath4
  • Half Baths1

Building

  • Attached Garage YN Yes
  • Basement Yes
  • Building ConstructionHardiplankType, Stone
  • FireplaceYes
  • Fireplace Features Gas
  • Fireplaces Total 2
  • GarageYes
  • Property StyleColonial, TwoStory
  • Rooms14
  • Stories2
  • Window Features MultiPane, Screens, Window Treatments
  • Year Built2020

Water Body

  • Water AccessPublic

Other

  • Association Fee Frequency Quarterly
  • Fees$300

Tax Information

  • Taxes$15,255

Parking

  • Parking Features Attached, Garage, Garage Door Opener
  • Parking Total 2

Location

  • Address2014 Cherry Road
  • AreaPine Township - NAL
  • Building Number2014
  • CountyAllegheny-North
  • Mls Area Minor Pine Township - NAL
  • StatePA
  • StreetCherry Road
  • SubdivisionLaurel Grove
  • TownPine Township
  • Zip15044

Property Information

  • Acreage0.99
  • Lot Size Dimensions 62x311x233x271 M/L
  • Property Condition Resale
  • Property Sub Type Additional SingleFamilyResidence

School Information

  • High School DistrictPine/Richland

Basic Information

  • List Price$1,525,000
  • MLS Number1776559
  • Modification Date10/08/2026
  • Property SubTypeSingle Family Residence
  • StatusACT
  • Virtual TourView Tour

Interior

  • Flooring Ceramic Tile, Hardwood

Exterior

  • RoofAsphalt

Utilities

  • Heat SystemForced Air, Gas
  • Heating YN Yes
  • Waste Water DisposalPublic Sewer

Amenities

  • Appliances IncludedSomeGasAppliances, Convection Oven, Cooktop, Dryer, Dishwasher, Disposal, Microwave, Refrigerator, Washer
  • Cooling Central Air, Electric
  • Cooling YN Yes
  • Other AmenitiesBasement, Fireplace, Golf
  • Pool Features Pool

"Based on information submitted to West Penn MLS as of October 12, 2026 10:10 PM UTC. All data is deemed reliable but is not guaranteed accurate by the MLS. All information should be independently reviewed and verified for accuracy. IDX information is provided exclusively for consumers’ personal, noncommercial use and may not be used for any purpose other than to identify prospective properties consumers may be interested in purchasing."

Hi there! How can we help you?

Contact us using the form below or give us a call.

Send Us A Message:

I agree to receive marketing and customer service calls and text messages from Howard Hanna New Homes (Prototype). To opt out, you can reply 'stop' at any time or click the unsubscribe link in the emails. Consent is not a condition of purchase. Msg/data rates may apply. Msg frequency varies. Privacy Policy.

Do not fill in this field:

This site is protected by reCAPTCHA and the Google Privacy Policy and Terms of Service apply.

Hi there! How can we help you?

Contact us using the form below or give us a call.

Send Us A Message:

Do not fill in this field:

This site is protected by reCAPTCHA and the Google Privacy Policy and Terms of Service apply.

Hi there! How can we help you?

Contact us using the form below or give us a call.

Send Us A Message:

Do not fill in this field:

This site is protected by reCAPTCHA and the Google Privacy Policy and Terms of Service apply.

Do not fill in this field:

This site is protected by reCAPTCHA and the Google Privacy Policy and Terms of Service apply.

Do not fill in this field:

This site is protected by reCAPTCHA and the Google Privacy Policy and Terms of Service apply.

Do not fill in this field:

This site is protected by reCAPTCHA and the Google Privacy Policy and Terms of Service apply.

$

Do not fill in this field:

This site is protected by reCAPTCHA and the Google Privacy Policy and Terms of Service apply.