
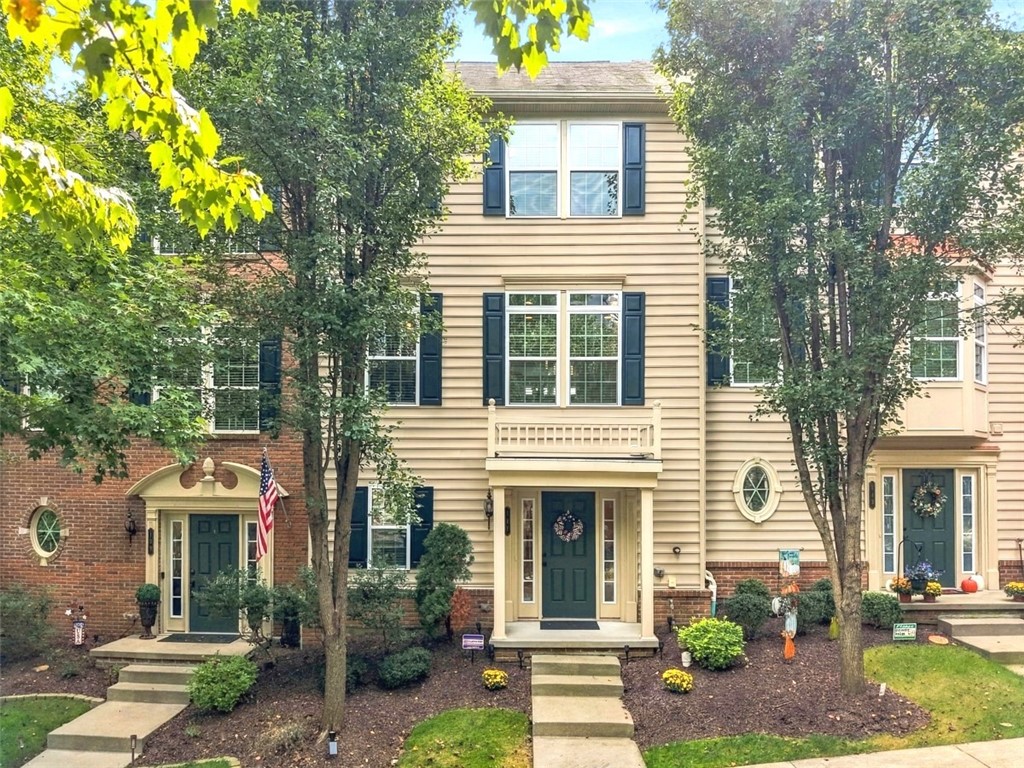
141 Lewisham Road, Cranberry TwpCranberry Township, PA 16066Price: $364,500

  • Price: $364,500
  • Est. Mortgage of $/month
$
$
%
$/month over payments
Federal 30-year interest rate: 7.4% last updated on Oct 8, 2026
* All Figures are estimates. Check with your bank or proposed mortgage company for actual interest rates.
This product uses the FRED® API but is not endorsed or certified by the Federal Reserve Bank of St. Louis.
  • $364,500List Price
  • 3Bedrooms
  • 3Bathrooms
  • 2,230Square Feet
Enjoy four floors of spread out living space and large room sizes. Step into the tiled floor entry and notice the stacked stone decorative wall. Newer hardwood steps were installed that lead to the main living level. You'll appreciate the open concept that allows ease of communication from the kitchen through the living area. Large kitchen with gorgeous cherry cabinets with storage pull outs, granite countertops, tile backsplash and under cabinet lighting. Stainless Steel GE appliances and Samsung refrigerator. Dining room has another stunning stacked stone accent wall with track lighting illumination. Striking crystal pendant lights float above the dining room table. Hardwoods flow throughout the main level and into the family room space. Recessed lighting and transom windows overlooking the private space behind allow ample light. Powder room is off of the kitchen. A second flight of stairs leads to two bedrooms on the 2nd floor including the master bedroom with walk in closet and master bathroom ensuite with tiled floor, soaking tub, vanity and walk in shower. Second spacious guest bedroom has a walk in closet. Guest bathroom has tile flooring, single sink with sit down vanity space. Third flight of stairs leads to top floor with closed off true bedroom with door and full closet. Laminate flooring flows throughout top level. Ideal 3rd bedroom or home office space. Balcony overlooks private views. The laundry is spruced up with shiplap wall and extra cabinet and counterspace. Rear entry 2 car garage. Enjoy access to the community Bellevue Park Pool and Clubhouse. HOA covers grass cutting, landscaping and use of pool/clubhouse. Short walk to Graham Park amenities. It is hard to find a townhome with this much privacy behind your unit and on a beautiful tree lined street. Stunning!
Listed by Ned Bruns of RE/MAX SELECT REALTY

Driving Directions

Ask A Question

Do not fill in this field:

I agree to receive marketing and customer service calls and text messages from Howard Hanna New Homes (Prototype). To opt out, you can reply 'stop' at any time or click the unsubscribe link in the emails. Consent is not a condition of purchase. Msg/data rates may apply. Msg frequency varies. Privacy Policy.

This site is protected by reCAPTCHA and the Google Privacy Policy and Terms of Service apply.

More Info

Location Information

  • NeighborhoodCranberry Twp

Rooms

  • Bathroom3
  • Bedrooms3
  • Full Bath2
  • Half Baths1

Building

  • Attached Garage YN Yes
  • Basement Yes
  • Building ConstructionBrick, Vinyl Siding
  • GarageYes
  • Property StyleColonial, ThreeStory
  • Rooms8
  • Stories3
  • Year Built2012

Property Information

  • Acreage0.03
  • Lot Size Dimensions 19x76x20x76
  • Property Condition Resale
  • Property Sub Type Additional Townhouse
  • Square Feet2,230

Tax Information

  • Taxes$4,010

Parking

  • Parking Features BuiltIn, Garage Door Opener
  • Parking Total 2

Location

  • Address141 Lewisham Road
  • AreaCranberry Township
  • Building Number141
  • CountyButler
  • Mls Area Minor Cranberry Township
  • StatePA
  • StreetLewisham Road
  • SubdivisionBellevue Park
  • TownCranberry Township
  • Zip16066

Amenities

  • Appliances IncludedSomeElectricAppliances, Cooktop, Dryer, Dishwasher, Disposal, Microwave, Refrigerator, Washer
  • Cooling Central Air
  • Cooling YN Yes
  • Other AmenitiesBasement

School Information

  • High School DistrictSeneca Valley

Basic Information

  • List Price$364,500
  • MLS Number1776881
  • Modification Date10/03/2026
  • Property SubTypeTownhouse
  • StatusACT
  • Virtual TourView Tour

Interior

  • Flooring Ceramic Tile, Hardwood, Carpet

Exterior

  • RoofAsphalt

Utilities

  • Heat SystemForced Air, Gas
  • Heating YN Yes
  • Waste Water DisposalPublic Sewer

Water Body

  • Water AccessPublic

Other

  • Association Fee Frequency Monthly
  • Fees$145

"Based on information submitted to West Penn MLS as of October 12, 2026 9:39 PM UTC. All data is deemed reliable but is not guaranteed accurate by the MLS. All information should be independently reviewed and verified for accuracy. IDX information is provided exclusively for consumers’ personal, noncommercial use and may not be used for any purpose other than to identify prospective properties consumers may be interested in purchasing."

Hi there! How can we help you?

Contact us using the form below or give us a call.

Send Us A Message:

I agree to receive marketing and customer service calls and text messages from Howard Hanna New Homes (Prototype). To opt out, you can reply 'stop' at any time or click the unsubscribe link in the emails. Consent is not a condition of purchase. Msg/data rates may apply. Msg frequency varies. Privacy Policy.

Do not fill in this field:

This site is protected by reCAPTCHA and the Google Privacy Policy and Terms of Service apply.

Hi there! How can we help you?

Contact us using the form below or give us a call.

Send Us A Message:

Do not fill in this field:

This site is protected by reCAPTCHA and the Google Privacy Policy and Terms of Service apply.

Hi there! How can we help you?

Contact us using the form below or give us a call.

Send Us A Message:

Do not fill in this field:

This site is protected by reCAPTCHA and the Google Privacy Policy and Terms of Service apply.

Do not fill in this field:

This site is protected by reCAPTCHA and the Google Privacy Policy and Terms of Service apply.

Do not fill in this field:

This site is protected by reCAPTCHA and the Google Privacy Policy and Terms of Service apply.

Do not fill in this field:

This site is protected by reCAPTCHA and the Google Privacy Policy and Terms of Service apply.

$

Do not fill in this field:

This site is protected by reCAPTCHA and the Google Privacy Policy and Terms of Service apply.