
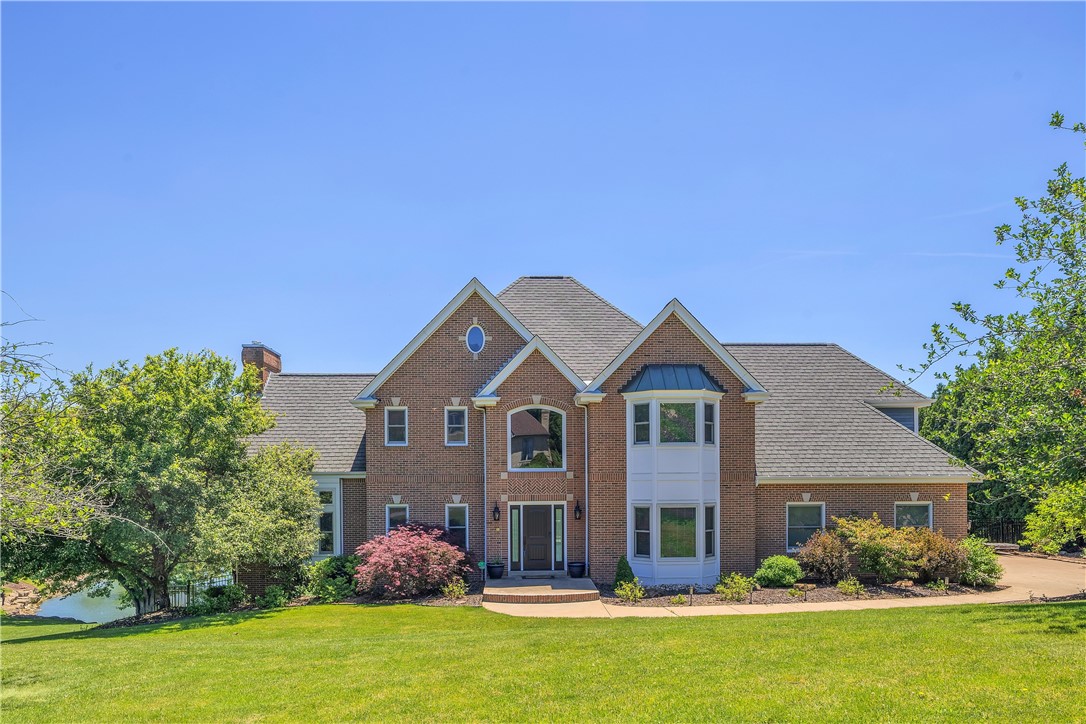
7 Hawthorne Lane, IrwinIrwin, PA 15642Price: $850,000

  • Price: $850,000
  • Est. Mortgage of $/month
$
$
%
$/month over payments
Federal 30-year interest rate: 7.4% last updated on Oct 8, 2026
* All Figures are estimates. Check with your bank or proposed mortgage company for actual interest rates.
This product uses the FRED® API but is not endorsed or certified by the Federal Reserve Bank of St. Louis.
  • $850,000List Price
  • 4Bedrooms
  • 3Bathrooms
  • 3,395Square Feet
VERY MOTIVATED SELLER...The stately two story residence has a 10 out of 10 view with approximately $400,000 in upgrades over the last several years. These include NEW custom Anerson Windows and NEW Anderson Exterior doors. NEW carpet and a fresh coat of paint offers a clean inviting atmosphers. NEW electric upgrades include a NEW Generac Generator gas powered and hardwired to the house, NEW lighting and ceiling fans, NEW electrical outlets and switches. Enjoy added piece of mind with an efficiency NEW furnace and central air conditioning system and water purifcation system. The formal living room offers a bay window with french doors for privacy. First floor office/den has many uses with the privacy of the same classic french doors. The stunning two story family room is highlighted by a dramatic floor to ceiling stone fireplace with an impressive second-floor balcony overlooking the living space below. Updated gourmet kitchen, thoughtfully designed for both everyday living and entertaining. Solid wood cabinetry, stunning granite countertops, and an oversized breakfast bar, this space offers an abundance of workspace and seating. Adjacent to the kitchen, the elegant dining room has a dramatic deep tray ceiling and the space offers both warmth and refinement. The expansive owner's suite serves as a private retreat, complete with a charming Juliet balcony overlooking the Pond, a spacious sitting area, and a ensuite bath featuring a jacuzzi tub, split double-bowl vanity. The second floor also features 3 additional nice size bedrooms and a NEW full bath. Oversized 3 car garage with a NEW finished surface. The expansive unfinished lower level offers incredible potential and endless possibilities for customization. This massive space provides the perfect opportunity to create the recreation room, home theater, fitness area, workshop, or additional living quarters of your dreams. A striking full brick wall fireplace serves as a dramatic focal point, adding warmth and character. Sliding glass doors provide abundant natural light and convenient access to the outdoors, creating a bright and inviting atmosphere rarely found in unfinished basement spaces. Step outside to enjoy the huge newer Trex deck, where you'll savor peaceful mornings and spectacular sunsets overlooking the community pond with your NEW landscaping and tree removal. Beautiful elegant living spaces, and distinctive architectural details make this one-of-a-kind property an extraordinary place to call home.
Listed by Cathy Bittner of COLDWELL BANKER REALTY

Driving Directions

Ask A Question

Do not fill in this field:

I agree to receive marketing and customer service calls and text messages from Howard Hanna New Homes (Prototype). To opt out, you can reply 'stop' at any time or click the unsubscribe link in the emails. Consent is not a condition of purchase. Msg/data rates may apply. Msg frequency varies. Privacy Policy.

This site is protected by reCAPTCHA and the Google Privacy Policy and Terms of Service apply.

More Info

Location Information

  • NeighborhoodIrwin

Rooms

  • Bathroom3
  • Bedrooms4
  • Full Bath2
  • Half Baths1

Building

  • Attached Garage YN Yes
  • Basement Yes
  • Building ConstructionBrick, Cedar
  • FireplaceYes
  • Fireplace Features Gas
  • Fireplaces Total 2
  • GarageYes
  • Property StyleColonial, TwoStory
  • Rooms11
  • Stories2
  • Window Features MultiPane
  • Year Built1995

Water Body

  • Water AccessPublic

Tax Information

  • Taxes$10,312

Parking

  • Parking Features Attached, Garage, Garage Door Opener
  • Parking Total 3

Location

  • Address7 Hawthorne Lane
  • AreaIrwin
  • Building Number7
  • CountyWestmoreland
  • Mls Area Minor Irwin
  • StatePA
  • StreetHawthorne Lane
  • SubdivisionThe Willows
  • TownIrwin
  • Zip15642

Property Information

  • Acreage0.57
  • Lot Size Dimensions 0.5739
  • Property Condition Resale
  • Property Sub Type Additional SingleFamilyResidence
  • Property View DescriptionLake
  • Square Feet3,395
  • View YN Yes

School Information

  • High School DistrictPenn-Trafford

Basic Information

  • List Price$850,000
  • MLS Number1777125
  • Modification Date10/04/2026
  • Property SubTypeSingle Family Residence
  • StatusACT

Interior

  • Flooring Ceramic Tile, Hardwood, Carpet

Exterior

  • RoofAsphalt

Utilities

  • Heat SystemGas
  • Heating YN Yes
  • Waste Water DisposalPublic Sewer

Amenities

  • Appliances IncludedSomeGasAppliances, Convection Oven, Cooktop, Dishwasher, Disposal, Microwave, Refrigerator
  • Cooling Central Air
  • Cooling YN Yes
  • Other AmenitiesBasement, Fireplace, Lakefront, Water View

"Based on information submitted to West Penn MLS as of October 12, 2026 11:44 PM UTC. All data is deemed reliable but is not guaranteed accurate by the MLS. All information should be independently reviewed and verified for accuracy. IDX information is provided exclusively for consumers’ personal, noncommercial use and may not be used for any purpose other than to identify prospective properties consumers may be interested in purchasing."

Hi there! How can we help you?

Contact us using the form below or give us a call.

Send Us A Message:

I agree to receive marketing and customer service calls and text messages from Howard Hanna New Homes (Prototype). To opt out, you can reply 'stop' at any time or click the unsubscribe link in the emails. Consent is not a condition of purchase. Msg/data rates may apply. Msg frequency varies. Privacy Policy.

Do not fill in this field:

This site is protected by reCAPTCHA and the Google Privacy Policy and Terms of Service apply.

Hi there! How can we help you?

Contact us using the form below or give us a call.

Send Us A Message:

Do not fill in this field:

This site is protected by reCAPTCHA and the Google Privacy Policy and Terms of Service apply.

Hi there! How can we help you?

Contact us using the form below or give us a call.

Send Us A Message:

Do not fill in this field:

This site is protected by reCAPTCHA and the Google Privacy Policy and Terms of Service apply.

Do not fill in this field:

This site is protected by reCAPTCHA and the Google Privacy Policy and Terms of Service apply.

Do not fill in this field:

This site is protected by reCAPTCHA and the Google Privacy Policy and Terms of Service apply.

Do not fill in this field:

This site is protected by reCAPTCHA and the Google Privacy Policy and Terms of Service apply.

$

Do not fill in this field:

This site is protected by reCAPTCHA and the Google Privacy Policy and Terms of Service apply.