
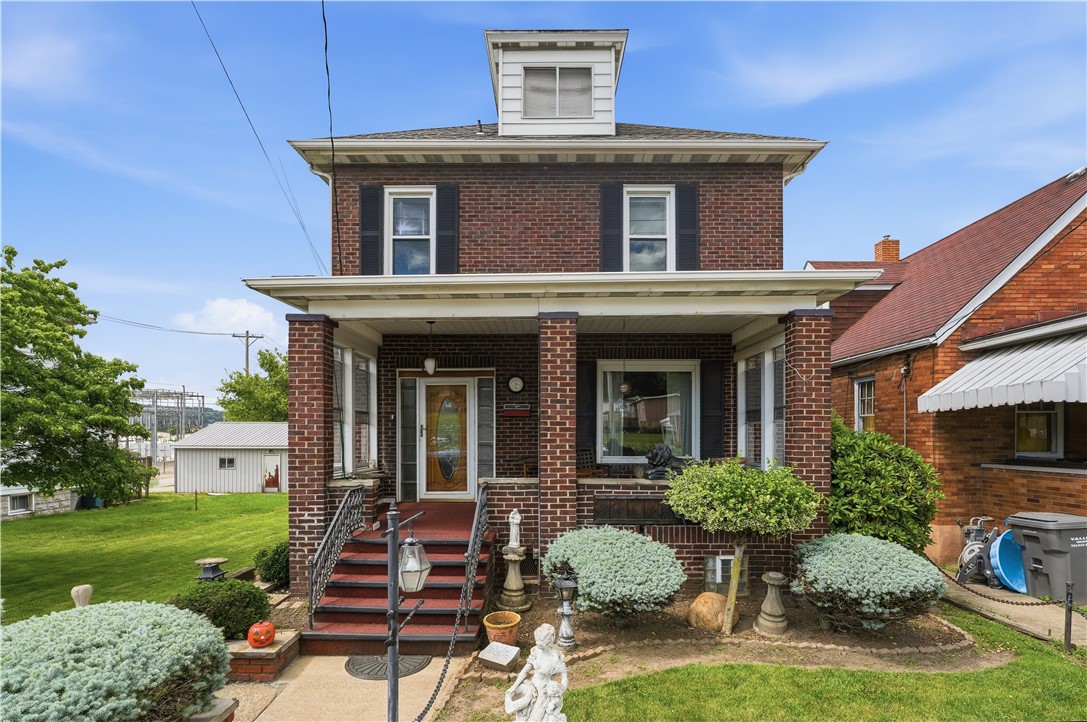
38 Franklin, Ellwood CityEllwood City, PA 16117Price: $179,000

  • Price: $179,000
  • Est. Mortgage of $/month
$
$
%
$/month over payments
Federal 30-year interest rate: 7.4% last updated on Oct 8, 2026
* All Figures are estimates. Check with your bank or proposed mortgage company for actual interest rates.
This product uses the FRED® API but is not endorsed or certified by the Federal Reserve Bank of St. Louis.
  • $179,000List Price
  • 3Bedrooms
  • 3Bathrooms
  • 1,530Square Feet
Welcome to this timeless all-brick, two-story home in the heart of Ellwood City, where classic character meets everyday comfort. Built with enduring craftsmanship, this solid brick residence offers spacious living areas, generous room sizes, and the charm that only a well-built home can provide. As you approach the residence the spacious 20x11 front porch provides privacy and relaxing setting for leisure time with family. Step inside through a distinctive Oak door with beveled oval glass and sidelights to find a warm and inviting layout featuring high ceilings, abundant natural light, and original architectural details that reflect the home's quality construction. The ceramic tile entry leads to the main level offering detailed moldings on ceilings and stairwell, comfortable living and entertaining spaces, including a welcoming living room, formal dining area, and a functional eat-n- kitchen with abundant cabinetry, ceramic tile flooring and backsplash, double sink and spacious breakfast area ready for your personal touch and enjoyment. Upstairs, you'll find 3 generously sized bedrooms with ample closet space and a full updated custom bath, creating a practical and comfortable retreat for family or guests. The finished lower level exhibits a comfortable inviting area that includes a wood burner, kitchen, bar area and laundry room all with ceramic tile flooring and appointments. This walk out area also provides additional storage space for the residence. The landscaped level back yard features a brick outdoor fireplace and plantings which provide privacy. One will enjoy this manageable back yard perfect for relaxing, gardening or entertaining. A large 2 car detached garage will enable the owner adequate space for 2 vehicles, machinery and tools. The home's sturdy brick exterior and attention to servicing mechanicals not only provides exceptional curb appeal but also offers lasting durability and low-maintenance ownership. Conveniently located near schools, parks, shopping, and local amenities, this property combines small-town charm with every needed for convenient lifestyle. Whether you're a first-time buyer, growing family, or investor seeking a solid property with character and potential, this all-brick Ellwood City gem is an opportunity you won't want to miss. Experience the quality, charm, and value of this classic two-story home.
Listed by John Posteraro of HOWARD HANNA REAL ESTATE SERVICES

Driving Directions

Ask A Question

Do not fill in this field:

I agree to receive marketing and customer service calls and text messages from Howard Hanna New Homes (Prototype). To opt out, you can reply 'stop' at any time or click the unsubscribe link in the emails. Consent is not a condition of purchase. Msg/data rates may apply. Msg frequency varies. Privacy Policy.

This site is protected by reCAPTCHA and the Google Privacy Policy and Terms of Service apply.

More Info

Location Information

  • NeighborhoodEllwood City

Rooms

  • Bathroom3
  • Bedrooms3
  • Full Bath2
  • Half Baths1

Building

  • Basement Yes
  • Building ConstructionBrick
  • FireplaceYes
  • Fireplace Features FamilyLivingGreatRoom
  • Fireplaces Total 1
  • GarageYes
  • Property StyleColonial, TwoStory
  • Rooms8
  • Stories2
  • Window Features MultiPane, Screens, Window Treatments
  • Year Built1938

Water Body

  • Water AccessPublic

Tax Information

  • Taxes$2,312

Parking

  • Parking Features Detached, Garage, On Street, Garage Door Opener
  • Parking Total 2

Location

  • Address38 Franklin
  • AreaEllwood City - LAW
  • Building Number38
  • CountyLawrence
  • Mls Area Minor Ellwood City - LAW
  • StatePA
  • StreetFranklin
  • SubdivisionSouth Side-e.c.
  • TownEllwood City
  • Zip16117

Property Information

  • Acreage0.09
  • Lot Size Dimensions 32x120
  • Property Condition Resale
  • Property Sub Type Additional SingleFamilyResidence
  • Square Feet1,530

School Information

  • High School DistrictEllwood City Area

Basic Information

  • List Price$179,000
  • MLS Number1777194
  • Modification Date10/11/2026
  • Property SubTypeSingle Family Residence
  • StatusACT

Interior

  • Flooring Ceramic Tile, Hardwood, Carpet

Exterior

  • RoofComposition

Utilities

  • Heat SystemForced Air, Gas
  • Heating YN Yes
  • Waste Water DisposalPublic Sewer

Amenities

  • Appliances IncludedSomeGasAppliances, Disposal, Microwave, Refrigerator, Stove
  • Cooling Central Air
  • Cooling YN Yes
  • Other AmenitiesBasement, Fireplace
  • Security Features Security System

"Based on information submitted to West Penn MLS as of October 12, 2026 10:40 PM UTC. All data is deemed reliable but is not guaranteed accurate by the MLS. All information should be independently reviewed and verified for accuracy. IDX information is provided exclusively for consumers’ personal, noncommercial use and may not be used for any purpose other than to identify prospective properties consumers may be interested in purchasing."

Hi there! How can we help you?

Contact us using the form below or give us a call.

Send Us A Message:

I agree to receive marketing and customer service calls and text messages from Howard Hanna New Homes (Prototype). To opt out, you can reply 'stop' at any time or click the unsubscribe link in the emails. Consent is not a condition of purchase. Msg/data rates may apply. Msg frequency varies. Privacy Policy.

Do not fill in this field:

This site is protected by reCAPTCHA and the Google Privacy Policy and Terms of Service apply.

Hi there! How can we help you?

Contact us using the form below or give us a call.

Send Us A Message:

Do not fill in this field:

This site is protected by reCAPTCHA and the Google Privacy Policy and Terms of Service apply.

Hi there! How can we help you?

Contact us using the form below or give us a call.

Send Us A Message:

Do not fill in this field:

This site is protected by reCAPTCHA and the Google Privacy Policy and Terms of Service apply.

Do not fill in this field:

This site is protected by reCAPTCHA and the Google Privacy Policy and Terms of Service apply.

Do not fill in this field:

This site is protected by reCAPTCHA and the Google Privacy Policy and Terms of Service apply.

Do not fill in this field:

This site is protected by reCAPTCHA and the Google Privacy Policy and Terms of Service apply.

$

Do not fill in this field:

This site is protected by reCAPTCHA and the Google Privacy Policy and Terms of Service apply.