
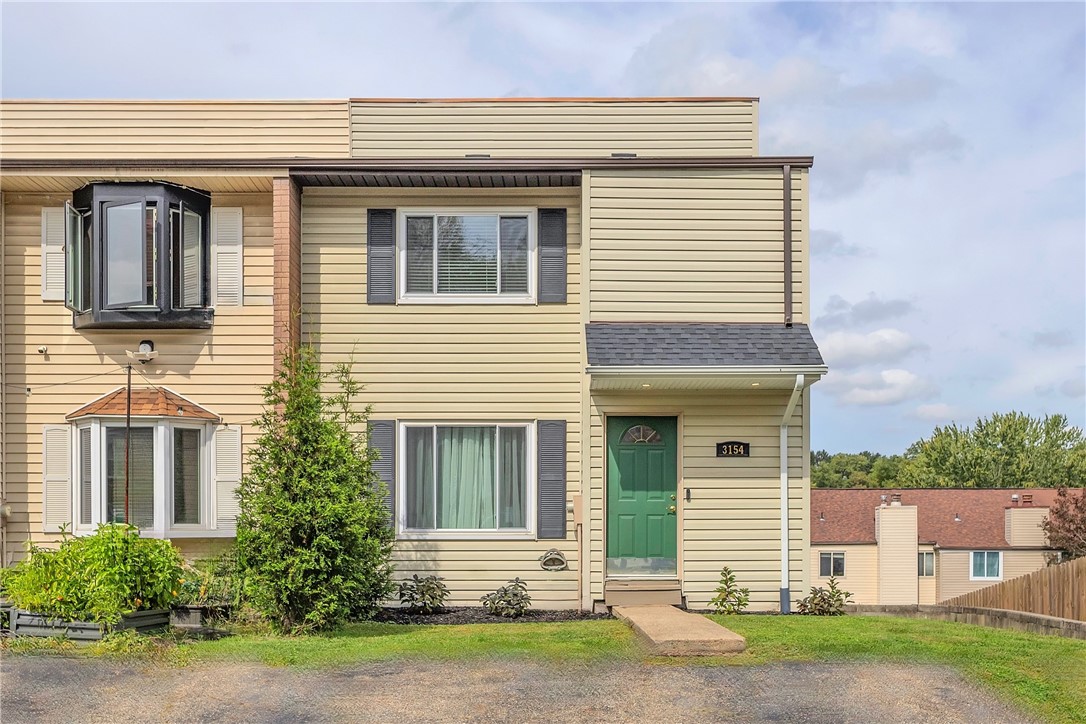
3154 Camberly Drive, GibsoniaHampton, PA 15044Price: $225,000

  • Price: $225,000
  • Est. Mortgage of $/month
$
$
%
$/month over payments
Federal 30-year interest rate: 7.4% last updated on Oct 8, 2026
* All Figures are estimates. Check with your bank or proposed mortgage company for actual interest rates.
This product uses the FRED® API but is not endorsed or certified by the Federal Reserve Bank of St. Louis.
  • $225,000List Price
  • 2Bedrooms
  • 2Bathrooms
  • 1,212Square Feet
Welcome to 3154 Camberly Drive, a move-in ready townhouse located in Gibsonia's highly desirable Hampton Township and top-rated Hampton Township School District. Meticulously maintained and extensively updated inside and out, this home delivers turnkey comfort with impressive modern upgrades. Step into the main level featuring stylish bamboo flooring, updated lighting, and replacement electrical outlets throughout. The heart of the home is the completely remodeled kitchen, outfitted with custom white cabinetry, stone-look countertops, an induction cooktop, a smart oven, and a sleek stainless steel range hood. The living space frames a cozy fireplace, creating a clean focal point for relaxing or hosting guests. Lower-level walk-out doors lead to a covered rear concrete patio that expands your outdoor space. Upstairs, light-filled bedrooms feature soft, newer carpeting, including a dedicated child's room with a newly replaced ceiling and added attic insulation for maximum energy efficiency and sound insulation. Both bathrooms have been extensively refreshed with crisp new vanities, modern sinks, sleek hardware, and new toilets. Major system updates bring total peace of mind, including a furnace, water heater, and central air conditioning system all being replaced in 2017, alongside a brand-new roof and an added covered front entry awning over the front door. Outdoors, enjoy an elevated, freshly painted sun deck with steps leading down to a level, fully fenced backyard framed by updated landscaping and mature privacy trees. This home's prime location offers quick access to Route 8 and the PA Turnpike, putting commutes to Downtown Pittsburgh, Cranberry Township, and Wexford within easy reach. Everyday recreation is right down the road with Hartwood Acres Park and North Park nearby for hiking, biking, kayak launches, and community events, while local shopping and dining options surround the area.
Listed by Georgie Smigel of COLDWELL BANKER REALTY

Driving Directions

Ask A Question

Do not fill in this field:

I agree to receive marketing and customer service calls and text messages from Howard Hanna New Homes (Prototype). To opt out, you can reply 'stop' at any time or click the unsubscribe link in the emails. Consent is not a condition of purchase. Msg/data rates may apply. Msg frequency varies. Privacy Policy.

This site is protected by reCAPTCHA and the Google Privacy Policy and Terms of Service apply.

More Info

Location Information

  • NeighborhoodGibsonia

Rooms

  • Bathroom2
  • Bedrooms2
  • Full Bath1
  • Half Baths1

Building

  • Basement Yes
  • FireplaceYes
  • Fireplace Features Gas
  • Fireplaces Total 1
  • Property StyleTwoStory
  • Rooms6
  • Stories2
  • Window Features Window Treatments
  • Year Built1979

Amenities

  • Appliances IncludedSomeElectricAppliances, Cooktop, Dryer, Dishwasher, Disposal, Refrigerator, Stove, Washer
  • Cooling Electric
  • Cooling YN Yes
  • Other AmenitiesBasement, Fireplace

Tax Information

  • Taxes$2,785

Parking

  • Parking Features Off Street
  • Parking Total 3

Location

  • Address3154 Camberly Drive
  • AreaHampton
  • Building Number3154
  • CountyAllegheny-North
  • Mls Area Minor Hampton
  • StatePA
  • StreetCamberly Drive
  • SubdivisionGibsonia
  • TownHampton
  • Zip15044

Property Information

  • Acreage0.09
  • Lot Size Dimensions 34x108x37x106
  • Property Condition Resale
  • Property Sub Type Additional Townhouse
  • Square Feet1,212

School Information

  • High School DistrictHampton Township

Basic Information

  • List Price$225,000
  • MLS Number1777224
  • Modification Date10/07/2026
  • Property SubTypeTownhouse
  • StatusACT

Interior

  • Flooring Carpet

Exterior

  • RoofAsphalt

Utilities

  • Heat SystemGas
  • Heating YN Yes
  • Waste Water DisposalPublic Sewer

Water Body

  • Water AccessPublic

"Based on information submitted to West Penn MLS as of October 12, 2026 10:10 PM UTC. All data is deemed reliable but is not guaranteed accurate by the MLS. All information should be independently reviewed and verified for accuracy. IDX information is provided exclusively for consumers’ personal, noncommercial use and may not be used for any purpose other than to identify prospective properties consumers may be interested in purchasing."

Hi there! How can we help you?

Contact us using the form below or give us a call.

Send Us A Message:

I agree to receive marketing and customer service calls and text messages from Howard Hanna New Homes (Prototype). To opt out, you can reply 'stop' at any time or click the unsubscribe link in the emails. Consent is not a condition of purchase. Msg/data rates may apply. Msg frequency varies. Privacy Policy.

Do not fill in this field:

This site is protected by reCAPTCHA and the Google Privacy Policy and Terms of Service apply.

Hi there! How can we help you?

Contact us using the form below or give us a call.

Send Us A Message:

Do not fill in this field:

This site is protected by reCAPTCHA and the Google Privacy Policy and Terms of Service apply.

Hi there! How can we help you?

Contact us using the form below or give us a call.

Send Us A Message:

Do not fill in this field:

This site is protected by reCAPTCHA and the Google Privacy Policy and Terms of Service apply.

Do not fill in this field:

This site is protected by reCAPTCHA and the Google Privacy Policy and Terms of Service apply.

Do not fill in this field:

This site is protected by reCAPTCHA and the Google Privacy Policy and Terms of Service apply.

Do not fill in this field:

This site is protected by reCAPTCHA and the Google Privacy Policy and Terms of Service apply.

$

Do not fill in this field:

This site is protected by reCAPTCHA and the Google Privacy Policy and Terms of Service apply.