
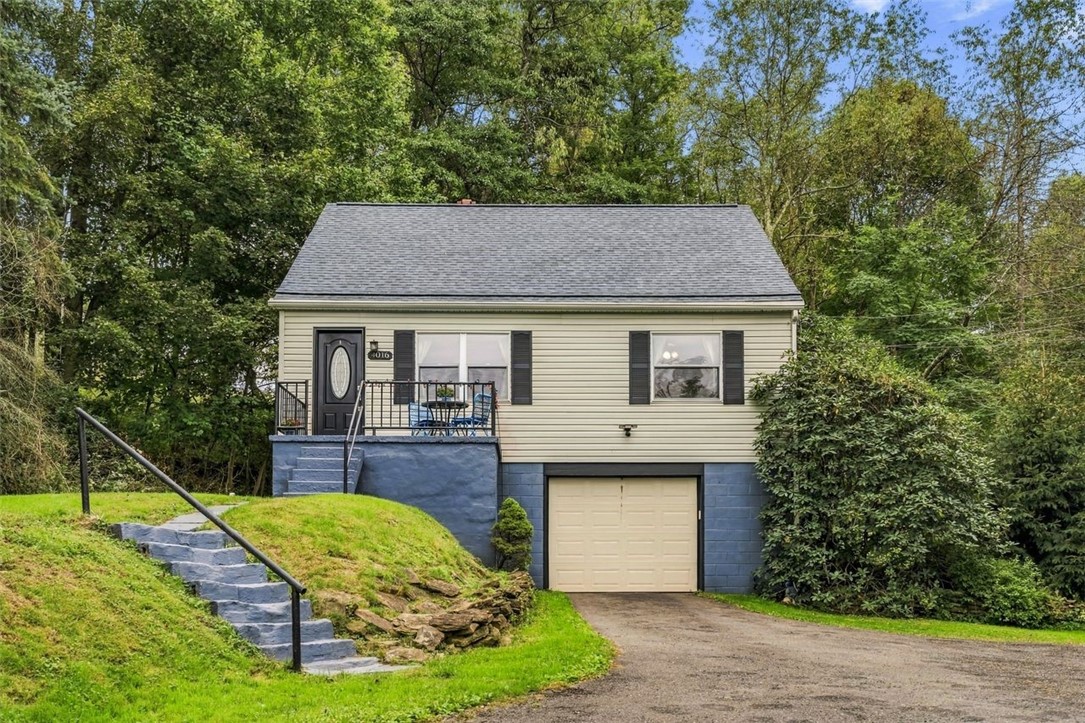
4016 Gibsonia Road, GibsoniaRichland, PA 15044Price: $250,000

  • Price: $250,000
  • Est. Mortgage of $/month
$
$
%
$/month over payments
Federal 30-year interest rate: 7.4% last updated on Oct 8, 2026
* All Figures are estimates. Check with your bank or proposed mortgage company for actual interest rates.
This product uses the FRED® API but is not endorsed or certified by the Federal Reserve Bank of St. Louis.
  • $250,000List Price
  • 3Bedrooms
  • 1Bathrooms
  • 1,305Square Feet
Tucked away at the end of an extended driveway on nearly a full acre, this endearing Cape Cod offers a true escape from the everyday hustle. The home is wonderfully set back, enveloped by an organic backdrop of mature trees that creates a natural sanctuary. Peace of mind comes standard here, thanks to a comprehensive list of recent upgrades: a new roof (2025), updated AC unit (installed just one month ago), a water heater replacement (2024) and fully updated well system-including a new pump, holding tank, and plumbing (2024) are a welcome list of improvements. Even the furnace is a recent addition to the home upgrade list being just 6-7 years of age. Newer steel front and rear doors provide added durability. A welcoming front porch sets the tone, leading you inside to bright living spaces. The soul of this residence and heart of this home is highlighted by a generous footprint for those who love to create and entertain, while the space can accommodate an island for additional storage and countertop usage . . . all coupled with a a dedicated dining area and enough space to easily accommodate a custom island. Just off the kitchen you'll find a generously sized main-level laundry room and convenient main-floor bedroom and full bath. Plenty of outdoor enjoyment opportunities reside here. Step through the rear door to a private deck overlooking the contained and secluded fenced-in yard -a perfect spot for morning coffee or evening gatherings around the firepit. The property features both physical fencing and an invisible fence, providing versatility for outdoor activities. A newer outdoor storage shed keeps your lawn equipment and other items securely tucked away, while the deep garage and unfinished basement offer terrific potential for a workshop or additional finished living space. Located in desirable Pine-Richland School District and super close to shopping and the PA Turnpike. With its robust mechanical upgrades and a nature-filled setting, this home is ready for its next story to begin.
Listed by Cynthia Hovan of COLDWELL BANKER REALTY

Driving Directions

Ask A Question

Do not fill in this field:

I agree to receive marketing and customer service calls and text messages from Howard Hanna New Homes (Prototype). To opt out, you can reply 'stop' at any time or click the unsubscribe link in the emails. Consent is not a condition of purchase. Msg/data rates may apply. Msg frequency varies. Privacy Policy.

This site is protected by reCAPTCHA and the Google Privacy Policy and Terms of Service apply.

More Info

Location Information

  • NeighborhoodGibsonia

Rooms

  • Bathroom1
  • Bedrooms3
  • Full Bath1

Building

  • Attached Garage YN Yes
  • Basement Yes
  • Building ConstructionFrame
  • GarageYes
  • Property StyleCapeCod
  • Rooms7
  • Window Features MultiPane, Screens
  • Year Built1950

Property Information

  • Acreage0.91
  • Lot Size Dimensions 0.914
  • Property Condition Resale
  • Property Sub Type Additional SingleFamilyResidence
  • Square Feet1,305

Tax Information

  • Taxes$3,037

Parking

  • Parking Features BuiltIn, Garage Door Opener
  • Parking Total 1

Location

  • Address4016 Gibsonia Road
  • AreaRichland
  • Building Number4016
  • CountyAllegheny-North
  • Mls Area Minor Richland
  • StatePA
  • StreetGibsonia Road
  • SubdivisionGibsonia
  • TownRichland
  • Zip15044

Amenities

  • Appliances IncludedSomeElectricAppliances, Dryer, Dishwasher, Refrigerator, Stove, Washer
  • Cooling Central Air
  • Cooling YN Yes
  • Other AmenitiesBasement

School Information

  • High School DistrictPine/Richland

Basic Information

  • List Price$250,000
  • MLS Number1777234
  • Modification Date10/05/2026
  • Property SubTypeSingle Family Residence
  • StatusACT

Interior

  • Flooring Hardwood, Tile, Carpet

Exterior

  • RoofAsphalt

Utilities

  • Heat SystemForced Air, Gas
  • Heating YN Yes
  • Waste Water DisposalSeptic Tank

Water Body

  • Water AccessWell

"Based on information submitted to West Penn MLS as of October 12, 2026 10:40 PM UTC. All data is deemed reliable but is not guaranteed accurate by the MLS. All information should be independently reviewed and verified for accuracy. IDX information is provided exclusively for consumers’ personal, noncommercial use and may not be used for any purpose other than to identify prospective properties consumers may be interested in purchasing."

Hi there! How can we help you?

Contact us using the form below or give us a call.

Send Us A Message:

I agree to receive marketing and customer service calls and text messages from Howard Hanna New Homes (Prototype). To opt out, you can reply 'stop' at any time or click the unsubscribe link in the emails. Consent is not a condition of purchase. Msg/data rates may apply. Msg frequency varies. Privacy Policy.

Do not fill in this field:

This site is protected by reCAPTCHA and the Google Privacy Policy and Terms of Service apply.

Hi there! How can we help you?

Contact us using the form below or give us a call.

Send Us A Message:

Do not fill in this field:

This site is protected by reCAPTCHA and the Google Privacy Policy and Terms of Service apply.

Hi there! How can we help you?

Contact us using the form below or give us a call.

Send Us A Message:

Do not fill in this field:

This site is protected by reCAPTCHA and the Google Privacy Policy and Terms of Service apply.

Do not fill in this field:

This site is protected by reCAPTCHA and the Google Privacy Policy and Terms of Service apply.

Do not fill in this field:

This site is protected by reCAPTCHA and the Google Privacy Policy and Terms of Service apply.

Do not fill in this field:

This site is protected by reCAPTCHA and the Google Privacy Policy and Terms of Service apply.

$

Do not fill in this field:

This site is protected by reCAPTCHA and the Google Privacy Policy and Terms of Service apply.