
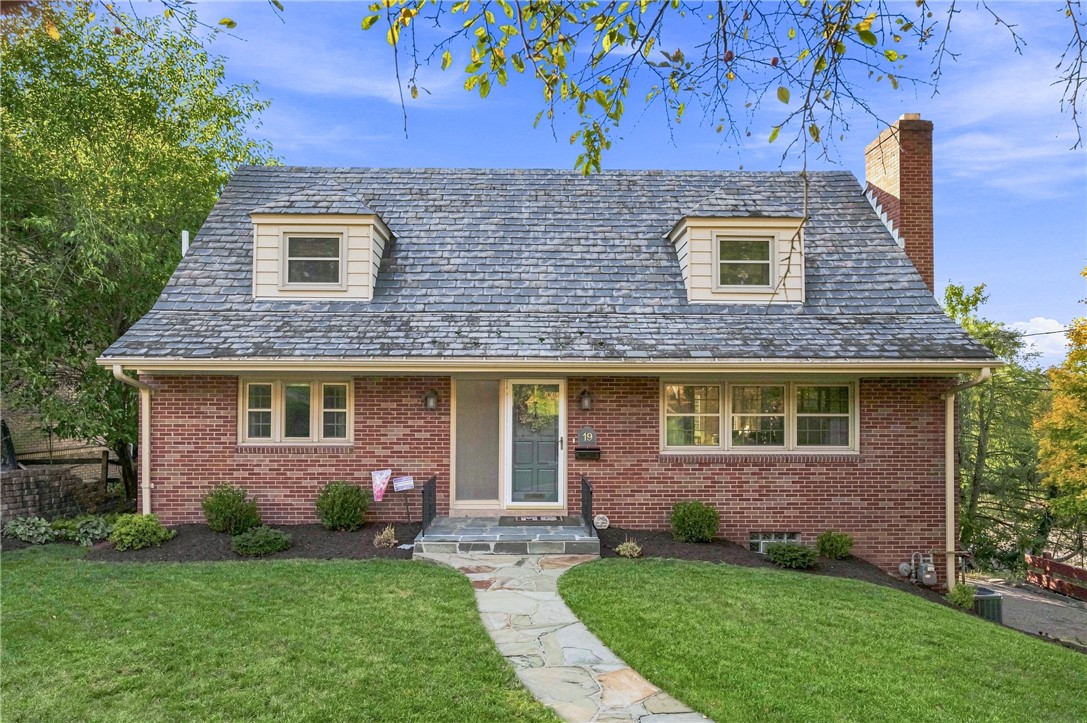
19 Sigrid Drive, CarnegieCarnegie, PA 15106Price: $439,000

  • Price: $439,000
  • Est. Mortgage of $/month
$
$
%
$/month over payments
Federal 30-year interest rate: 7.4% last updated on Oct 8, 2026
* All Figures are estimates. Check with your bank or proposed mortgage company for actual interest rates.
This product uses the FRED® API but is not endorsed or certified by the Federal Reserve Bank of St. Louis.
  • $439,000List Price
  • 4Bedrooms
  • 3Bathrooms
  • 2,394Square Feet
Welcome to 19 Sigrid Drive, a classic brick Cape Cod built in 1957 and set on a 0.27-acre lot in Carnegie, PA. Its symmetrical facade showcases a steep slate-style roof, twin hipped dormers, and a tall brick chimney. Inside, the home balances timeless charm with thoughtful updates across 4 bedrooms, 2.5 baths, and about 2,394 square feet. The living room is anchored by a fireplace with a marble surround and a classic white mantel. The chef's kitchen boasts wood casement windows, raised-panel cabinetry with arched door detailing and crown molding. Kitchen also features: Granite counters, a glass mosaic backsplash, a gas range, a dishwasher, tall pantry cabinets, and a built-in wine rack. A rare main-level bedroom and full bath offer flexible living. A second main-level room with built-in cabinetry works well as a bedroom, flex space, or home office. Upstairs, the Cape roofline creates the cozy sloped ceilings and dormer nooks the style is known for. The rear of the home extends to a full second story, which makes for generous bedrooms and ample closets. Classic touches continue throughout, including arched two-panel doors, chair rail molding, and wainscoting. The updated bath features a glass-enclosed tile shower and a vessel sink vanity. Out back, a covered flagstone patio with river rock accents and a deck lead to an expansive lawn framed by mature evergreens. Additional features include: 2-car garage, central air, and a partially finished basement. Located in the Carlynton School District with easy access to Carnegie's shops, restaurants, commuter routes, downtown and the airport. Home has been pre-inspected!
Listed by Jordann Friedman of COMPASS PENNSYLVANIA,LLC

Driving Directions

Ask A Question

Do not fill in this field:

I agree to receive marketing and customer service calls and text messages from Howard Hanna New Homes (Prototype). To opt out, you can reply 'stop' at any time or click the unsubscribe link in the emails. Consent is not a condition of purchase. Msg/data rates may apply. Msg frequency varies. Privacy Policy.

This site is protected by reCAPTCHA and the Google Privacy Policy and Terms of Service apply.

More Info

Location Information

  • NeighborhoodCarnegie

Rooms

  • Bathroom3
  • Bedrooms4
  • Full Bath2
  • Half Baths1

Building

  • Attached Garage YN Yes
  • Basement Yes
  • Building ConstructionBrick
  • GarageYes
  • Property StyleThreeStory
  • Stories3
  • Year Built1945

Utilities

  • Heat SystemForced Air, Gas
  • Heating YN Yes
  • Waste Water DisposalPublic Sewer

Water Body

  • Water AccessPublic

Tax Information

  • Taxes$8,123

Parking

  • Parking Features Attached, Garage, Garage Door Opener
  • Parking Total 2

Location

  • Address19 Sigrid Drive
  • AreaCarnegie
  • Building Number19
  • CountyAllegheny-West
  • Mls Area Minor Carnegie
  • StatePA
  • StreetSigrid Drive
  • SubdivisionCarnegie
  • TownCarnegie
  • Zip15106

Property Information

  • Acreage0.27
  • Lot Size Dimensions 0.2681
  • Property Condition Resale
  • Property Sub Type Additional SingleFamilyResidence
  • Square Feet2,394

School Information

  • High School DistrictCarlynton

Basic Information

  • List Price$439,000
  • MLS Number1777487
  • Modification Date10/05/2026
  • Property SubTypeSingle Family Residence
  • StatusACT
  • Virtual TourView Tour

Interior

  • Flooring Hardwood, Other, Tile

Exterior

  • RoofSlate

Amenities

  • Appliances IncludedSomeGasAppliances, Cooktop, Dryer, Dishwasher, Disposal, Microwave, Refrigerator, Stove, Washer
  • Cooling Central Air, Electric
  • Cooling YN Yes
  • Other AmenitiesBasement

"Based on information submitted to West Penn MLS as of October 12, 2026 10:10 PM UTC. All data is deemed reliable but is not guaranteed accurate by the MLS. All information should be independently reviewed and verified for accuracy. IDX information is provided exclusively for consumers’ personal, noncommercial use and may not be used for any purpose other than to identify prospective properties consumers may be interested in purchasing."

Hi there! How can we help you?

Contact us using the form below or give us a call.

Send Us A Message:

I agree to receive marketing and customer service calls and text messages from Howard Hanna New Homes (Prototype). To opt out, you can reply 'stop' at any time or click the unsubscribe link in the emails. Consent is not a condition of purchase. Msg/data rates may apply. Msg frequency varies. Privacy Policy.

Do not fill in this field:

This site is protected by reCAPTCHA and the Google Privacy Policy and Terms of Service apply.

Hi there! How can we help you?

Contact us using the form below or give us a call.

Send Us A Message:

Do not fill in this field:

This site is protected by reCAPTCHA and the Google Privacy Policy and Terms of Service apply.

Hi there! How can we help you?

Contact us using the form below or give us a call.

Send Us A Message:

Do not fill in this field:

This site is protected by reCAPTCHA and the Google Privacy Policy and Terms of Service apply.

Do not fill in this field:

This site is protected by reCAPTCHA and the Google Privacy Policy and Terms of Service apply.

Do not fill in this field:

This site is protected by reCAPTCHA and the Google Privacy Policy and Terms of Service apply.

Do not fill in this field:

This site is protected by reCAPTCHA and the Google Privacy Policy and Terms of Service apply.

$

Do not fill in this field:

This site is protected by reCAPTCHA and the Google Privacy Policy and Terms of Service apply.