
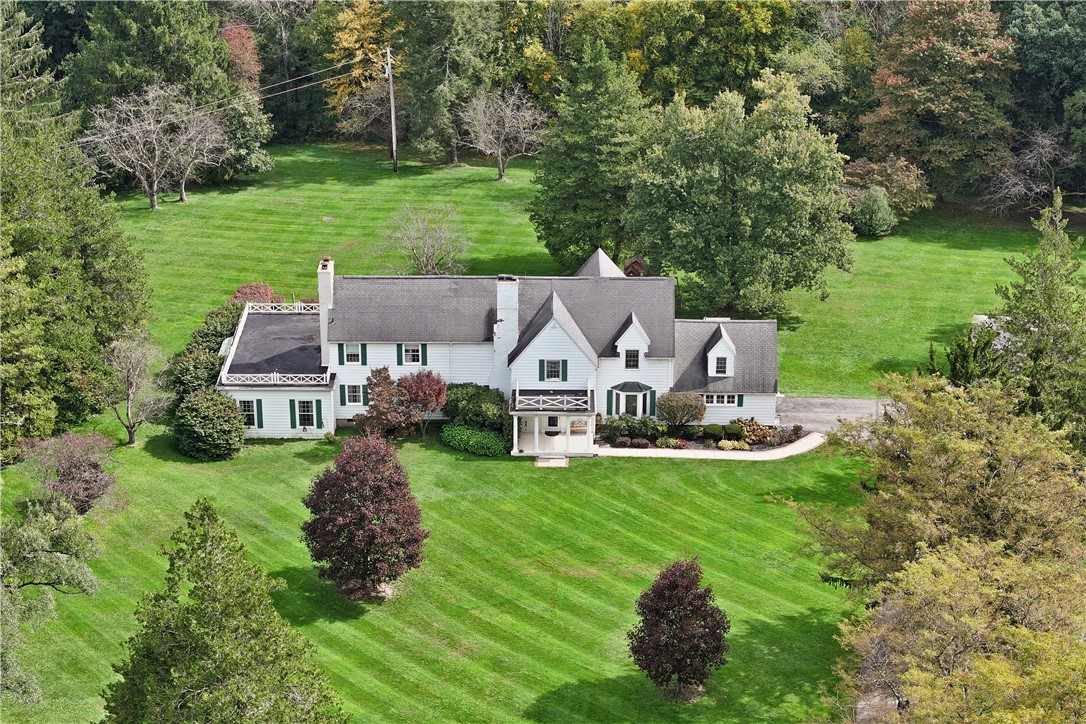
230 College St Extension, EmlentonEmlenton Boro, PA 16373Price: $750,000

  • Price: $750,000
  • Est. Mortgage of $/month
$
$
%
$/month over payments
Federal 30-year interest rate: 7.4% last updated on Oct 8, 2026
* All Figures are estimates. Check with your bank or proposed mortgage company for actual interest rates.
This product uses the FRED® API but is not endorsed or certified by the Federal Reserve Bank of St. Louis.
  • $750,000List Price
  • 4Bedrooms
  • 5Bathrooms
  • 5,383Square Feet
Discover timeless character and versatile country living on ten gorgeously scenic acres in Emlenton. Built in 1940, this distinctive four-bedroom, 4.5-bathroom home welcomes you with striking gables, dormer windows, a columned entry, and expansive lawns framed by mature trees. Inside, arched openings, hardwood flooring, detailed millwork, decorative ceilings, and a graceful staircase highlight the home's classic craftsmanship. The well-appointed kitchen features plentiful wood cabinetry, generous counter space, stainless steel appliances, and counter seating. A spacious gathering room with rich wood paneling, exposed ceiling beams, large windows, and a stone fireplace provides an inviting place to relax or entertain. Classic and bright library with built-ins, an extra spacious pantry has plenty of space for all of your scullery needs. Upstairs, the primary bedroom has en suite bath that feels like a private retreat-- appointed with generous proportions and serene ambiance. Guest bedroom has newly finished tin ceiling and en suite J&J bath that expands into the 3rd bedroom. This bedroom is wonderfully appointed with an attached bonus playroom area that could also be used as den, or workout space. Fourth bedroom and hall bath round out the second floor. Home includes three cedar closets, newly cleaned carpets, newer windows on main floor. On lower level, there is tons of storage space to be found. The electrical boxes have been updated, two hot water tanks (one just replaced in 2025). Outside, enjoy a spacious rear deck overlooking landscaped gardens, a wooded retreat with a platform seating area, picturesque trees and four bridges meandering through the property. A three-stall horse barn, two-car attached garage, and separate three-car detached garage offer abundant room for animals, vehicles, equipment, hobbies, or workshop space. With open lawn, wooded acreage, multiple outbuildings, and peaceful natural surroundings, this remarkable property offers space, character, and exceptional possibilities.
Listed by Christine Wilson of COMPASS PENNSYLVANIA,LLC

Driving Directions

Ask A Question

Do not fill in this field:

I agree to receive marketing and customer service calls and text messages from Howard Hanna New Homes (Prototype). To opt out, you can reply 'stop' at any time or click the unsubscribe link in the emails. Consent is not a condition of purchase. Msg/data rates may apply. Msg frequency varies. Privacy Policy.

This site is protected by reCAPTCHA and the Google Privacy Policy and Terms of Service apply.

More Info

Location Information

  • NeighborhoodEmlenton

Rooms

  • Bathroom5
  • Bedrooms4
  • Full Bath4
  • Half Baths1

Building

  • Attached Garage YN Yes
  • Basement Yes
  • Building ConstructionBrick, Vinyl Siding
  • FireplaceYes
  • Fireplaces Total 3
  • GarageYes
  • Property StyleColonial, TwoStory
  • Rooms13
  • Stories2
  • Year Built1940

Water Body

  • Water AccessPublic

Tax Information

  • Taxes$19,985

Parking

  • Parking Features Attached, Detached, Garage, Garage Door Opener
  • Parking Total 5

Location

  • Address230 College St Extension
  • AreaEmlenton Boro
  • Building Number230
  • CountyClarion/Venango
  • Mls Area Minor Emlenton Boro
  • StatePA
  • StreetCollege St Extension
  • SubdivisionEmlenton
  • TownEmlenton Boro
  • Zip16373

Property Information

  • Acreage10.5
  • Lot Size Area 10
  • Lot Size Dimensions 10.5
  • Property Condition Resale
  • Property Sub Type Additional SingleFamilyResidence
  • Square Feet5,383

School Information

  • High School DistrictAllegheny Clarion Valley

Basic Information

  • List Price$750,000
  • MLS Number1777549
  • Modification Date10/09/2026
  • Property SubTypeSingle Family Residence
  • StatusACT

Interior

  • Flooring Ceramic Tile, Hardwood, Carpet

Exterior

  • RoofAsphalt

Utilities

  • Heat SystemForced Air, Gas
  • Heating YN Yes
  • Waste Water DisposalPublic Sewer

Amenities

  • Appliances IncludedSomeGasAppliances, Cooktop, Dryer, Dishwasher, Refrigerator, Washer
  • Cooling Central Air, Electric
  • Cooling YN Yes
  • Other AmenitiesBasement, Fireplace

"Based on information submitted to West Penn MLS as of October 12, 2026 11:44 PM UTC. All data is deemed reliable but is not guaranteed accurate by the MLS. All information should be independently reviewed and verified for accuracy. IDX information is provided exclusively for consumers’ personal, noncommercial use and may not be used for any purpose other than to identify prospective properties consumers may be interested in purchasing."

Hi there! How can we help you?

Contact us using the form below or give us a call.

Send Us A Message:

I agree to receive marketing and customer service calls and text messages from Howard Hanna New Homes (Prototype). To opt out, you can reply 'stop' at any time or click the unsubscribe link in the emails. Consent is not a condition of purchase. Msg/data rates may apply. Msg frequency varies. Privacy Policy.

Do not fill in this field:

This site is protected by reCAPTCHA and the Google Privacy Policy and Terms of Service apply.

Hi there! How can we help you?

Contact us using the form below or give us a call.

Send Us A Message:

Do not fill in this field:

This site is protected by reCAPTCHA and the Google Privacy Policy and Terms of Service apply.

Hi there! How can we help you?

Contact us using the form below or give us a call.

Send Us A Message:

Do not fill in this field:

This site is protected by reCAPTCHA and the Google Privacy Policy and Terms of Service apply.

Do not fill in this field:

This site is protected by reCAPTCHA and the Google Privacy Policy and Terms of Service apply.

Do not fill in this field:

This site is protected by reCAPTCHA and the Google Privacy Policy and Terms of Service apply.

Do not fill in this field:

This site is protected by reCAPTCHA and the Google Privacy Policy and Terms of Service apply.

$

Do not fill in this field:

This site is protected by reCAPTCHA and the Google Privacy Policy and Terms of Service apply.