
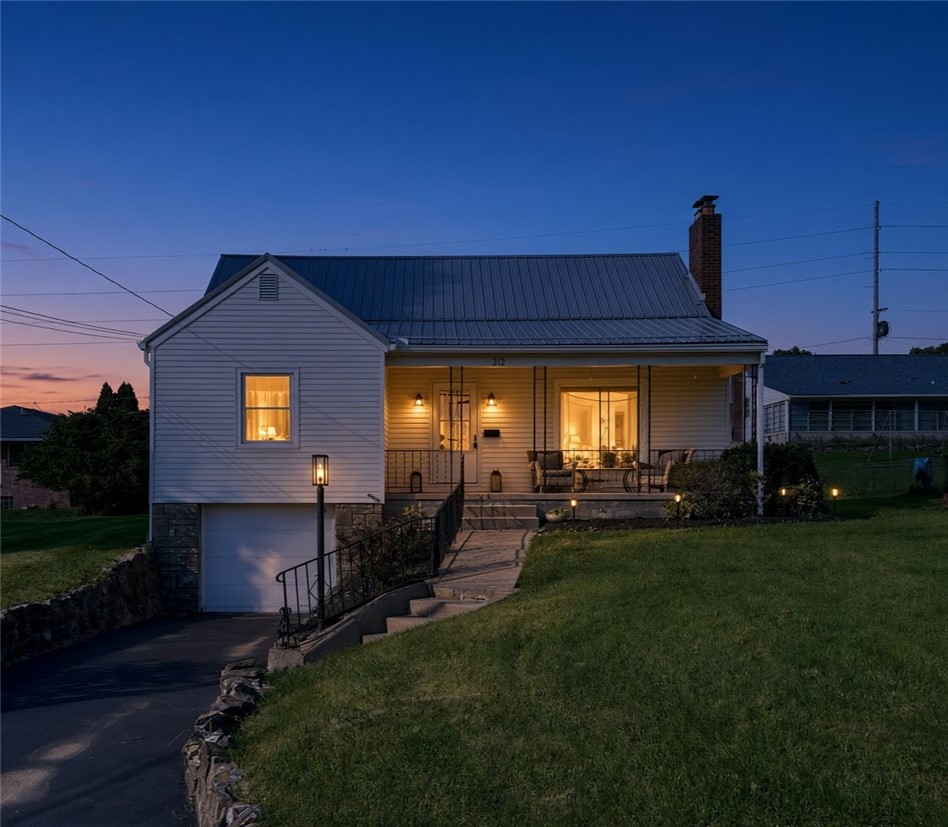
212 W Fairmont Avenue, New CastleNeshannock Township, PA 16105Price: $225,000

  • Price: $225,000
  • Est. Mortgage of $/month
$
$
%
$/month over payments
Federal 30-year interest rate: 7.4% last updated on Oct 8, 2026
* All Figures are estimates. Check with your bank or proposed mortgage company for actual interest rates.
This product uses the FRED® API but is not endorsed or certified by the Federal Reserve Bank of St. Louis.
  • $225,000List Price
  • 3Bedrooms
  • 2Bathrooms
  • 1,120Square Feet
Welcome to beautifully updated, move-in-ready living in this charming 1½-story Neshannock Township home, offering three bedrooms, two full bathrooms, and thoughtful improvements from top to bottom. Step inside to a spacious living room and dining room showcasing gorgeous hardwood floors. The living room features a built-in gas fireplace and convenient coat closet, while the dining room includes a newly built-in buffet and sliding glass doors that open to a new 12-by-20-foot Trex deck overlooking the expansive backyard and evergreen magnolia trees for privacy. The fully equipped kitchen has been completely renovated with new cabinetry, updated butcher-block countertops, tile flooring, a gas stove, stainless-steel refrigerator, dishwasher, and garbage disposal. The main level also offers two generously sized bedrooms with cedar-lined closets and a beautifully updated full bathroom with double-bowl sinks. Updated doors throughout the rooms and closets, along with freshly painted walls, create a crisp, welcoming feel. Upstairs, the private owner's suite provides a peaceful retreat with a full bathroom featuring double-bowl sinks, tile flooring, two walk-in closets, and a hidden storage area. The possibilities continue in the waterproofed walk-out basement, where center I-beam construction and ample space offer exciting potential for additional finished rooms. An updated electrical panel, newer furnace and air conditioner, and integral garage with opener add comfort and convenience. Exterior improvements include a new metal roof, windows, gutters, and downspouts. With its extensive upgrades, flexible living space, and inviting outdoor setting, this exceptional home is ready to welcome its next owner!
Listed by Elizabeth Fisher of HOWARD HANNA REAL ESTATE SERVICES

Open Houses

October 17th
Starts: 12:00pm
Ends: 2:00pm

Driving Directions

Ask A Question

Do not fill in this field:

I agree to receive marketing and customer service calls and text messages from Howard Hanna New Homes (Prototype). To opt out, you can reply 'stop' at any time or click the unsubscribe link in the emails. Consent is not a condition of purchase. Msg/data rates may apply. Msg frequency varies. Privacy Policy.

This site is protected by reCAPTCHA and the Google Privacy Policy and Terms of Service apply.

More Info

Location Information

  • NeighborhoodNew Castle

Rooms

  • Bathroom2
  • Bedrooms3
  • Full Bath2

Building

  • Attached Garage YN Yes
  • Basement Yes
  • Building ConstructionVinyl Siding
  • FireplaceYes
  • Fireplace Features Gas, FamilyLivingGreatRoom
  • Fireplaces Total 1
  • GarageYes
  • Property StyleCapeCod
  • Rooms6
  • Window Features Window Treatments
  • Year Built1950

Water Body

  • Water AccessPublic

Tax Information

  • Taxes$1,916

Parking

  • Parking Features BuiltIn, Garage Door Opener
  • Parking Total 1

Location

  • Address212 W Fairmont Avenue
  • AreaNeshannock Township
  • Building Number212
  • CountyLawrence
  • Mls Area Minor Neshannock Township
  • StatePA
  • StreetW Fairmont Avenue
  • SubdivisionNew Castle
  • TownNeshannock Township
  • Zip16105

Property Information

  • Acreage0.21
  • Lot Size Dimensions 80x113
  • Property Condition Resale
  • Property Sub Type Additional SingleFamilyResidence
  • Square Feet1,120

School Information

  • High School DistrictNeshannock Township

Basic Information

  • List Price$225,000
  • MLS Number1777751
  • Modification Date10/07/2026
  • Property SubTypeSingle Family Residence
  • StatusACT

Interior

  • Flooring Hardwood, Tile, Carpet

Exterior

  • RoofMetal

Utilities

  • Heat SystemForced Air, Gas
  • Heating YN Yes
  • Waste Water DisposalPublic Sewer

Amenities

  • Appliances IncludedSomeGasAppliances, Dishwasher, Disposal, Microwave, Refrigerator, Stove
  • Community Features PublicTransportation
  • Cooling Central Air
  • Cooling YN Yes
  • Other AmenitiesBasement, Fireplace

"Based on information submitted to West Penn MLS as of October 12, 2026 8:40 PM UTC. All data is deemed reliable but is not guaranteed accurate by the MLS. All information should be independently reviewed and verified for accuracy. IDX information is provided exclusively for consumers’ personal, noncommercial use and may not be used for any purpose other than to identify prospective properties consumers may be interested in purchasing."

Hi there! How can we help you?

Contact us using the form below or give us a call.

Send Us A Message:

I agree to receive marketing and customer service calls and text messages from Howard Hanna New Homes (Prototype). To opt out, you can reply 'stop' at any time or click the unsubscribe link in the emails. Consent is not a condition of purchase. Msg/data rates may apply. Msg frequency varies. Privacy Policy.

Do not fill in this field:

This site is protected by reCAPTCHA and the Google Privacy Policy and Terms of Service apply.

Hi there! How can we help you?

Contact us using the form below or give us a call.

Send Us A Message:

Do not fill in this field:

This site is protected by reCAPTCHA and the Google Privacy Policy and Terms of Service apply.

Hi there! How can we help you?

Contact us using the form below or give us a call.

Send Us A Message:

Do not fill in this field:

This site is protected by reCAPTCHA and the Google Privacy Policy and Terms of Service apply.

Do not fill in this field:

This site is protected by reCAPTCHA and the Google Privacy Policy and Terms of Service apply.

Do not fill in this field:

This site is protected by reCAPTCHA and the Google Privacy Policy and Terms of Service apply.

Do not fill in this field:

This site is protected by reCAPTCHA and the Google Privacy Policy and Terms of Service apply.

$

Do not fill in this field:

This site is protected by reCAPTCHA and the Google Privacy Policy and Terms of Service apply.